Sales Representative
Price
$999,900
Bedrooms
3 Beds
Bathrooms
4 Baths
Size
1500-2000 sqft
Year Built
31-50
Property Type
House
Property Taxes
$5817.56
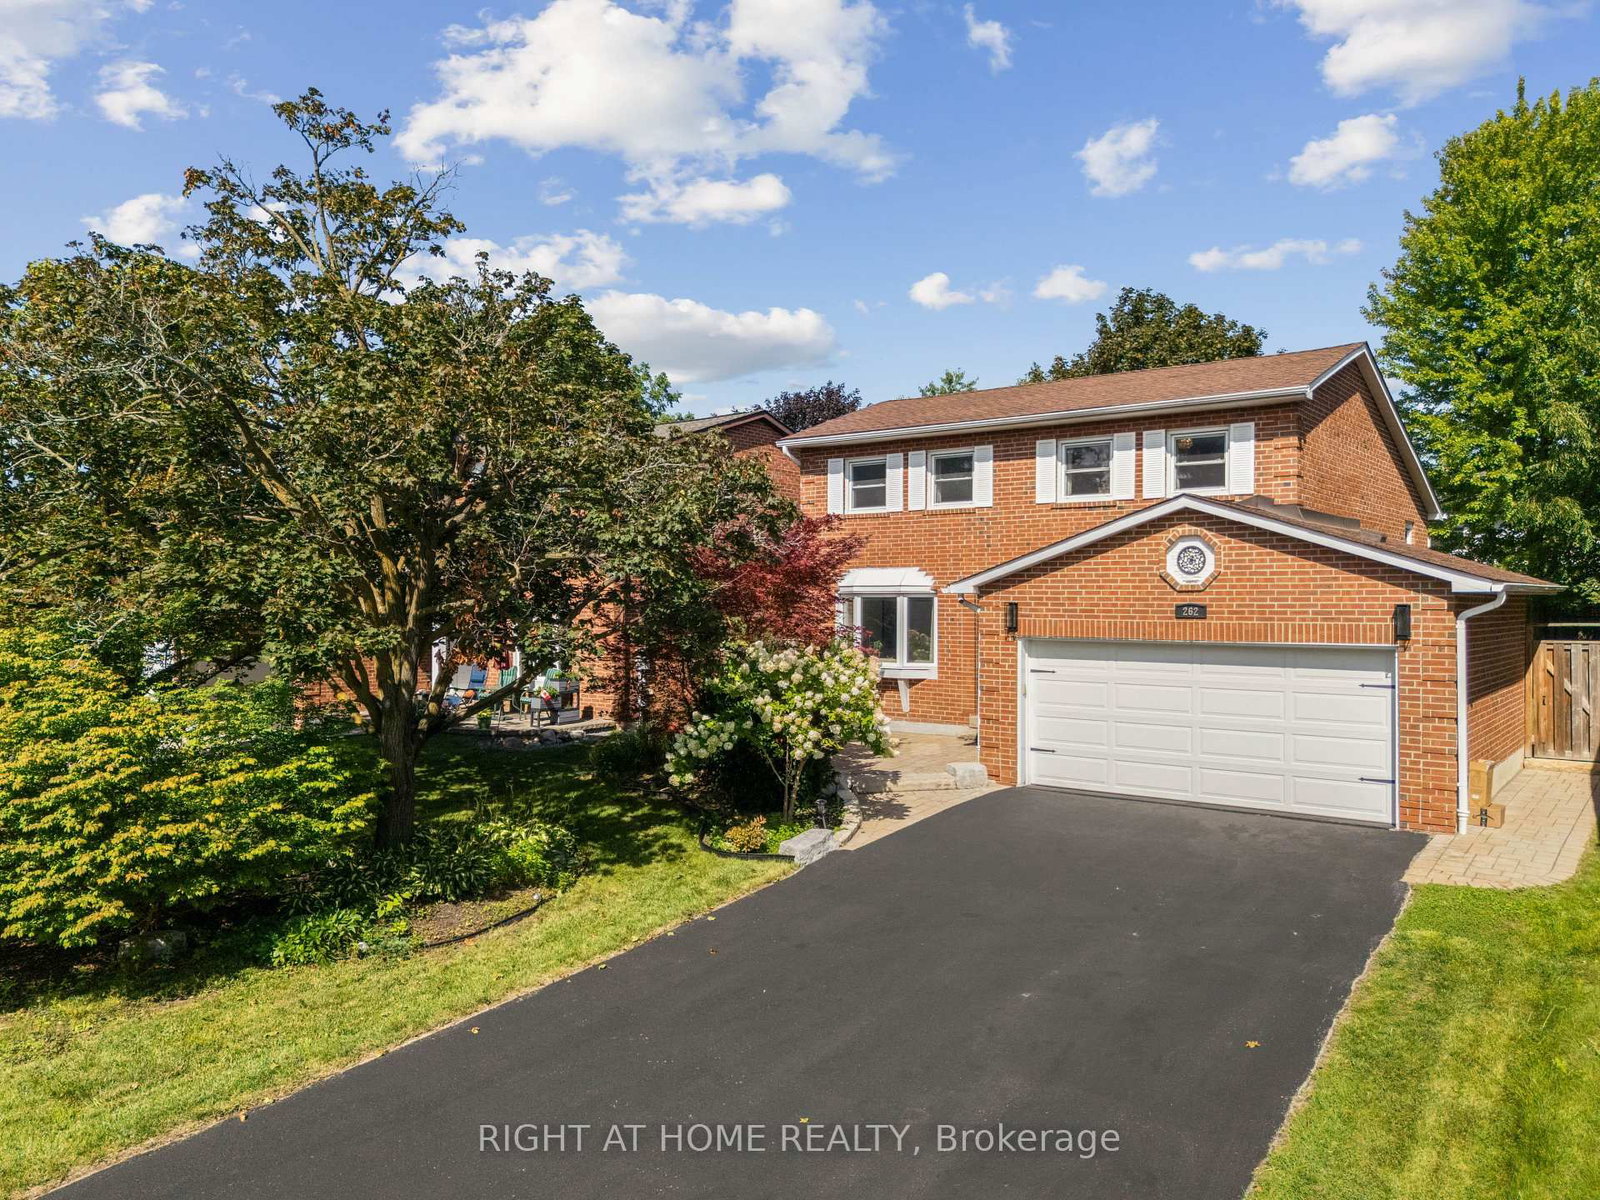
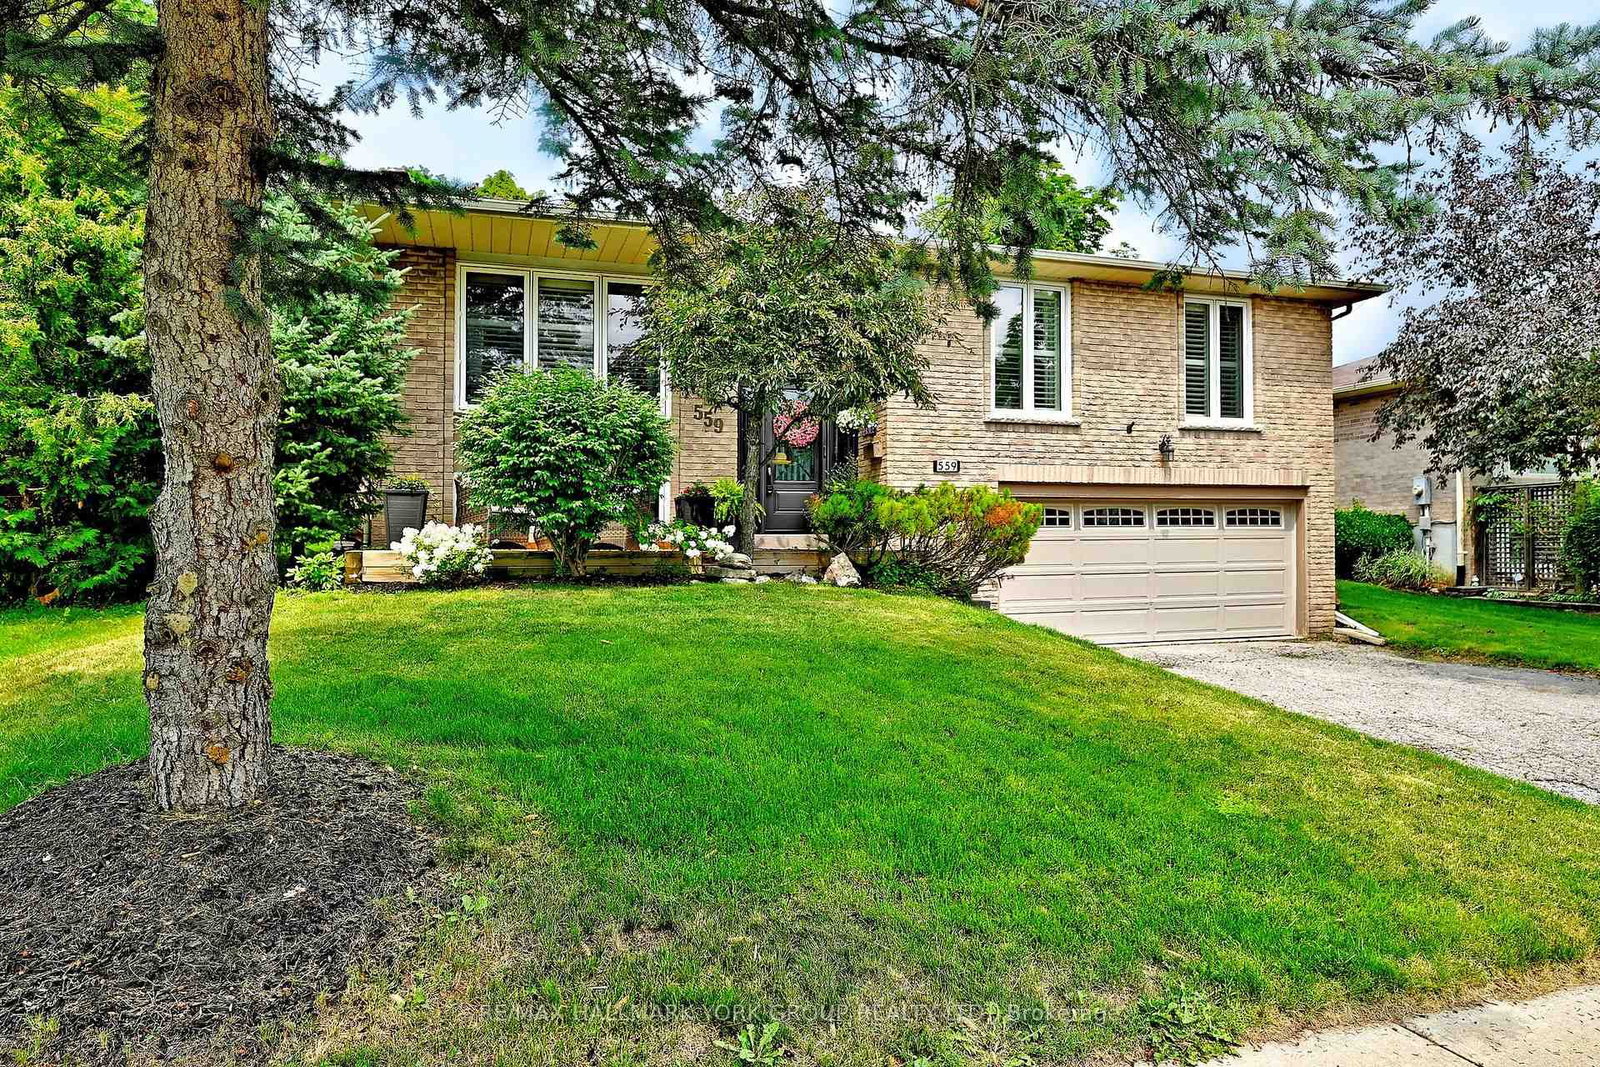
This type of property rarely comes up! Enjoy the extra large south facing backyard overlooking the park providing plenty of light & sunshine with no houses behind. A LEGAL basement apartment (registration # 2016-0021) with a walkout & separate entrance, which can be used to help pay your mortgage or for use as an in-law suite. This apartment also boasts it's own laundry & large patio. There is laminate throughout the entire home with only a carpet runner on the stairs. A family home that is well maintained, squeaky clean, & move in ready. You'll see it is located in a quiet, sought after neighborhood, that allows cars only one way in & out which helps keep traffic to a minimum. Included is a newer garage door, driveway paving (2025), newer deck boards (2025), gas line for BBQ, & a gas line for fireplace if a conversion to gas is desired & garden shed (as is). Close to the Holland River, biking/walking trails, Main Street, 400 & 404 (via green lane), & walking distance to the Go train for trips to Toronto or commuting. Come have a look.
3
11
135 sq ft
12 sq ft
Room Features
laminate, 3 pc ensuite, his and hers closets
Room Features
laminate, large window
Room Features
laminate, w/o to deck
Room Features
laminate, pot lights, bay window
Room Features
laminate, pot lights
Room Features
laminate, stainless steel appl
Room Features
laminate, large window
Room Features
laminate, pot lights, fireplace
Room Features
Vinyl Floor
Room Features
vinyl floor, overlooks backyard
Room Features
vinyl floor, overlooks backyard
Need more information about this property?
Contact AgentAccess detailed sale and tax history information
Total Monthly Payment
$4,077 / month
Down Payment Percentage
20.00%
Mortgage Amount (Principal)
$799,920
Total Interest Payments
$493,200
Total Payment (Principal + Interest)
$1,293,120
Estimated Net Proceeds
$68,000
Realtor Fees
$25,000
Total Selling Costs
$32,000
Sale Price
$500,000
Mortgage Balance
$400,000

If you are planning to buy or sell a home, you want the process to go successfully. If you are selling, success means getting your property sold quickly and for the highest price possible. If you are buying, it means finding your next dream home and getting into it, affordably. On top of that, if you are like most of my satisfied customers, you also want everything to go smoothly, with as little stress as possible. How can you ensure all that happens? By working with a real estate agent who truly puts you first. I am proud to be the real estate agent of choice for those who want a great experience buying or selling a home. My “clients-first” approach means that you will be working with a professional who listens to you, provides expert advice, and works hard on your behalf.