


Sales Representative
Price
$999,900
Bedrooms
2 Beds
Bathrooms
2 Baths
Size
1100-1500 sqft
Year Built
Not listed
Property Type
House
Property Taxes
$5599
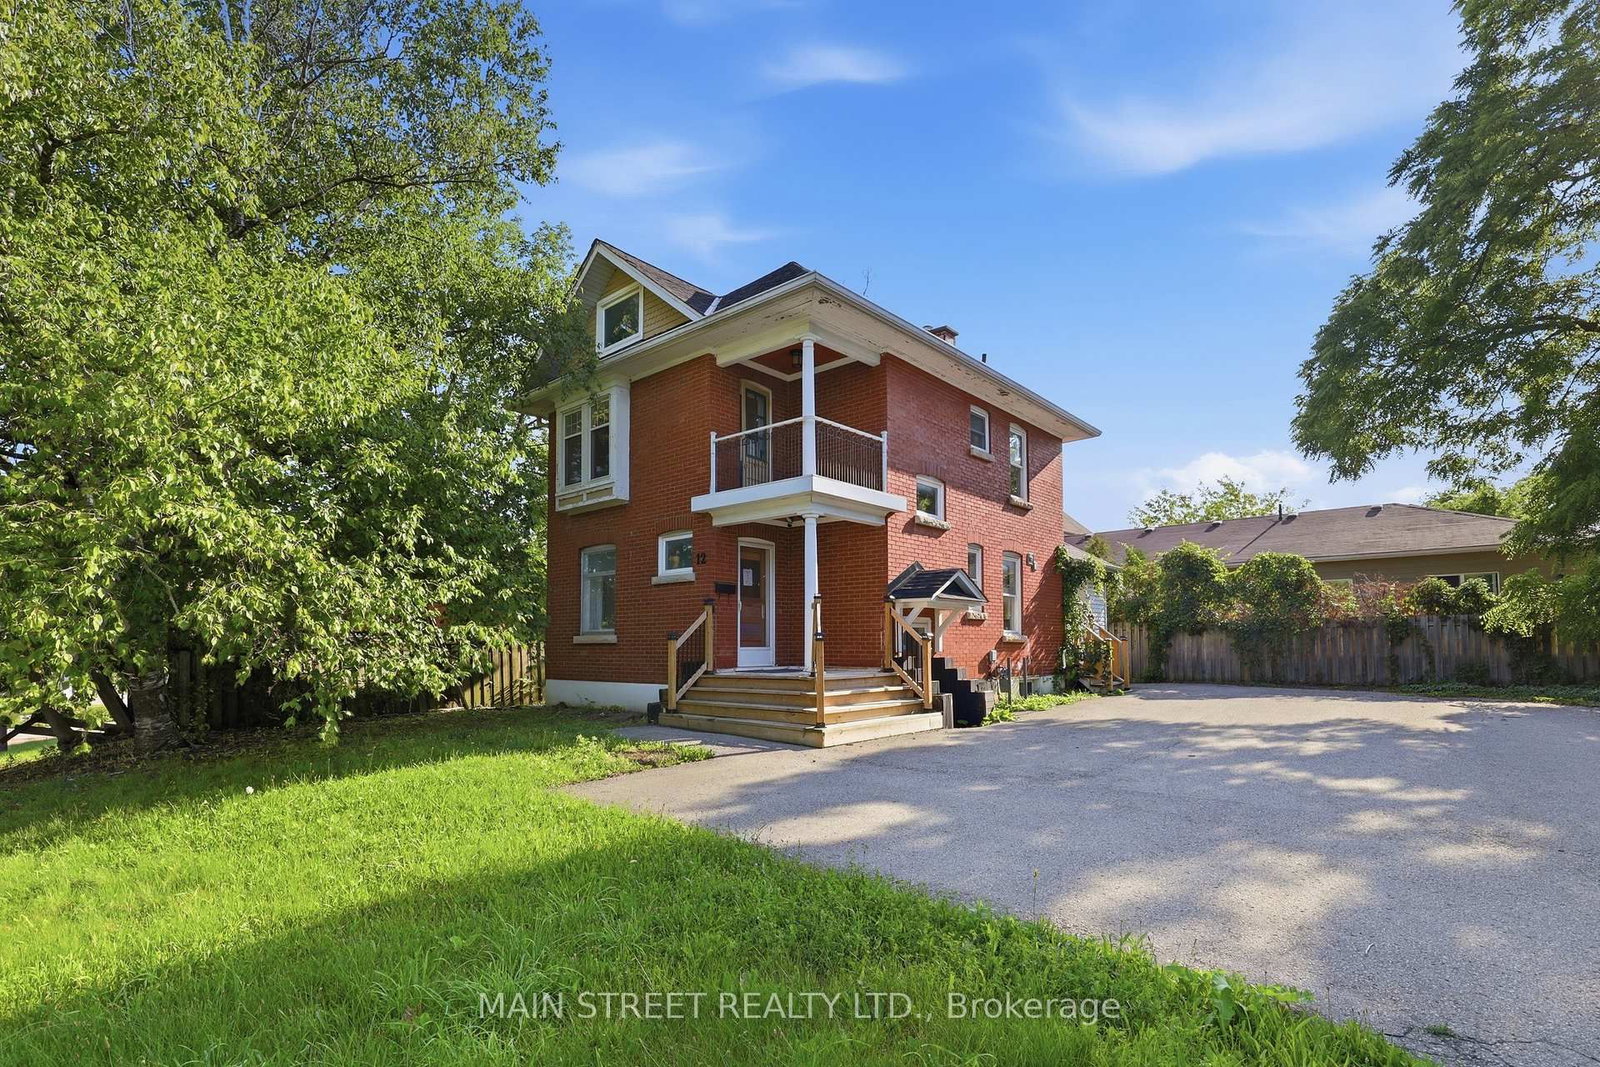
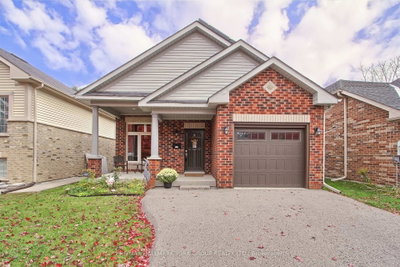
Welcome to 17 Hillview Drive, a beautifully appointed custom-built bungalow nestled on a quiet, dead-end street in Newmarket. Offering an inviting open-concept layout, quality finishes and exceptional versatility, this home is ideally suited to comfortable living and entertaining. The main floor features 9-foot ceilings, elegant crown moulding, bamboo flooring, ceramic tile and extensive pot lighting throughout. Convenient feature of direct access to garage with additional storage from main level. The spacious living area is enhanced by a gas fireplace with an attractive mantle and surround, flowing seamlessly into the well-designed kitchen with a centre island topped with quartz countertops, deep sinks, pendant lighting, abundant cabinetry and drawers. All kitchen appliances are included. The primary bedroom features double-door closets, ceiling fan and a private 3-piece ensuite. Step outside from the living area to maintenance-free decking with glass railings, built-in deck lighting and overhead awning creating a wonderful space for outdoor enjoyment. The fenced lot, with no homes behind, offers privacy while the oversized driveway accommodates up to four vehicles. The finished walk-out lower level adds valuable living space, featuring a huge recreation room with direct patio access, an open-concept media area and a generously sized additional room ideal for a third bedroom, home office or hobby space. Additional features include oversized basement windows, vinyl garage doors with glass inserts, garage door remotes, reverse osmosis water filtration, instant hot water tank, air filtration system, security system, washer and dryer and recently replaced roof shingles. Conveniently located close to shopping, schools, parks and everyday amenities, with a short walk to historic downtown Newmarket, this exceptional property combines peaceful surroundings, thoughtful features and a highly desirable location.
0
12
0 sq ft
0 sq ft
Need more information about this property?
Contact AgentAccess detailed sale and tax history information
Total Monthly Payment
$4,059 / month
Down Payment Percentage
20.00%
Mortgage Amount (Principal)
$799,920
Total Interest Payments
$493,200
Total Payment (Principal + Interest)
$1,293,120
Estimated Net Proceeds
$68,000
Realtor Fees
$25,000
Total Selling Costs
$32,000
Sale Price
$500,000
Mortgage Balance
$400,000

If you are planning to buy or sell a home, you want the process to go successfully. If you are selling, success means getting your property sold quickly and for the highest price possible. If you are buying, it means finding your next dream home and getting into it, affordably. On top of that, if you are like most of my satisfied customers, you also want everything to go smoothly, with as little stress as possible. How can you ensure all that happens? By working with a real estate agent who truly puts you first. I am proud to be the real estate agent of choice for those who want a great experience buying or selling a home. My “clients-first” approach means that you will be working with a professional who listens to you, provides expert advice, and works hard on your behalf.