







Shawn Priestman
Sales Representative
120 Cherrywood Drive, Bristol-London
Price
$839,000
Bedrooms
3 Beds
Bathrooms
2 Baths
Size
700-1100 sqft
Year Built
Not listed
Property Type
House
Property Taxes
$4677.94
Description
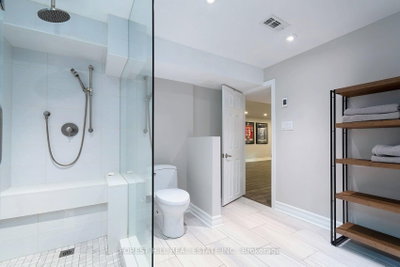
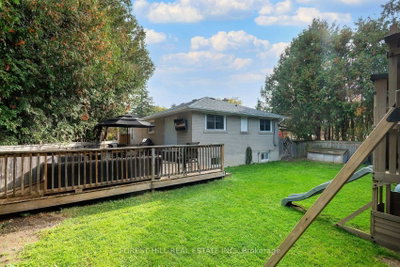
Move In, Unpack And Enjoy! This beautifully renovated detached brick bungalow in Newmarket has been professionally updated from top to bottom with quality finishes and exceptional attention to detail. The open-concept main floor features a fabulous, functional kitchen with quartz countertops, abundant soft- close cabinetry, pot drawers and a generous pantry. The spacious living and dining area is highlighted by a fireplace and walkout to an expansive deck, creating the perfect setting for entertaining and everyday family living. Three generously sized bedrooms, each with closets and built-ins, and a four-piece family bathroom complete the main level. The inviting lower level offers additional versatile living space, a separate laundry room, a three-piece bathroom and an impressive built- in wet bar with ample seating - an ideal space for family gatherings and socializing. Hardwood flooring throughout, pot lights, a separate side entrance and walkout add to the home's appeal. Step outside to discover a fully fenced, private, pie- shaped lot that widens at the rear, offering an abundance of outdoor space for children to play, family fun, dining and relaxation. Ideally located close to everyday amenities, Yonge Street and Main Street, parks, schools, public transit, the GO Station, Upper Canada Mall, the library and Southlake Regional Health Centre, with convenient access to Highways 400 and 404. A turnkey family home offering stylish finishes, exceptional living space and a fantastic outdoor setting in a convenient Newmarket location!
Property Dimensions
0
12
0 sq ft
0 sq ft
Need more information about this property?
Contact AgentProperty History
Sign in to view property history
Access detailed sale and tax history information
The Property Location
Mortgage Calculator
Total Monthly Payment
$3,404 / month
Down Payment Percentage
20.00%
Mortgage Amount (Principal)
$671,200
Total Interest Payments
$413,836
Total Payment (Principal + Interest)
$1,085,036
Get An Estimate On Selling Your House
Estimated Net Proceeds
$68,000
Realtor Fees
$25,000
Total Selling Costs
$32,000
Sale Price
$500,000
Mortgage Balance
$400,000
Related Properties



Meet Shawn
If you are planning to buy or sell a home, you want the process to go successfully. If you are selling, success means getting your property sold quickly and for the highest price possible. If you are buying, it means finding your next dream home and getting into it, affordably. On top of that, if you are like most of my satisfied customers, you also want everything to go smoothly, with as little stress as possible. How can you ensure all that happens? By working with a real estate agent who truly puts you first. I am proud to be the real estate agent of choice for those who want a great experience buying or selling a home. My “clients-first” approach means that you will be working with a professional who listens to you, provides expert advice, and works hard on your behalf.