









Shawn Priestman
Sales Representative
203 Chilcott Crescent, Woodland Hill
Price
$850,000
Bedrooms
3 Beds
Bathrooms
3 Baths
Size
1500-2000 sqft
Year Built
16-30
Property Type
House
Property Taxes
$4641.18
Description
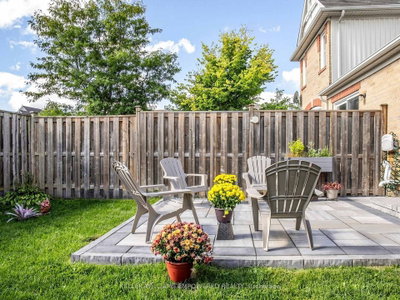
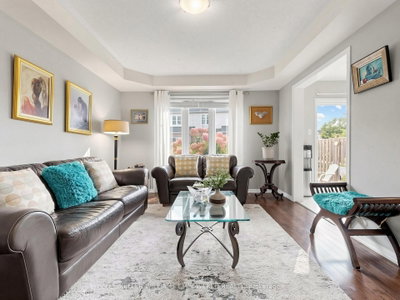
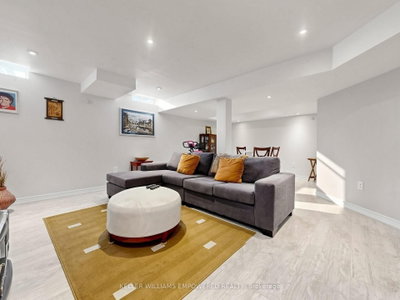
Beautiful Mattamy-Built Freehold Townhome Nestled On A Quiet Crescent In Woodland Hill! Offering 1,698 Sq. Ft. Above Grade As Per MPAC, Plus A Finished Lower Level, This Home Combines Bright Living Spaces With Everyday Convenience. An Interlocking Walkway And Covered Front Porch Welcome You Inside To A Main Floor Featuring A Separate Den, Dining Room And Sun-Filled Family Room W/ Southern Exposure, All With Hardwood Flooring. The Dual-Tone Kitchen Features Stone Countertops, A Glass Backsplash, Centre Island With Seating And Pull-Out Drawers, Stainless Steel Appliances Including A Gas Stove, Pantry, Pot Lights, Under-Cabinet Lighting And Glass-Front Display Cabinetry W/ Feature Lighting. Enjoy Direct Garage Access And A Walk-Out To The Fully Fenced, South-Facing Backyard With An Interlocking Patio, Perimeter Shrubbery And Lawn Space. Upstairs, The Primary Bedroom Features A Walk-In Closet, Ceiling Fan And 4-Piece Ensuite. Two Additional Bedrooms Offer Double Closets, One With A Bay Window, While A Second Full Bathroom And Convenient Second-Floor Laundry Complete The Level. The Finished Lower Level Provides Additional Space To Relax, Work And Entertain, Featuring A Recreation Room, Games Area With Coffered Ceilings And An Office Area, All With Pot Lights And Wiring For Sound. Single-Car Garage With Remote Opener And Extra Storage, Plus Driveway Parking For Two. Close To Parks And Transit, With Convenient Access To Highways 404 And 400.
Property Dimensions
0
12
0 sq ft
0 sq ft
Need more information about this property?
Contact AgentProperty History
Sign in to view property history
Access detailed sale and tax history information
The Property Location
Mortgage Calculator
Total Monthly Payment
$3,441 / month
Down Payment Percentage
20.00%
Mortgage Amount (Principal)
$680,000
Total Interest Payments
$419,262
Total Payment (Principal + Interest)
$1,099,262
Get An Estimate On Selling Your House
Estimated Net Proceeds
$68,000
Realtor Fees
$25,000
Total Selling Costs
$32,000
Sale Price
$500,000
Mortgage Balance
$400,000
Related Properties



Meet Shawn
If you are planning to buy or sell a home, you want the process to go successfully. If you are selling, success means getting your property sold quickly and for the highest price possible. If you are buying, it means finding your next dream home and getting into it, affordably. On top of that, if you are like most of my satisfied customers, you also want everything to go smoothly, with as little stress as possible. How can you ensure all that happens? By working with a real estate agent who truly puts you first. I am proud to be the real estate agent of choice for those who want a great experience buying or selling a home. My “clients-first” approach means that you will be working with a professional who listens to you, provides expert advice, and works hard on your behalf.