








Sales Representative
Price
$1,289,000
Bedrooms
4 Beds
Bathrooms
4 Baths
Size
2000-2500 sqft
Year Built
Not listed
Property Type
House
Property Taxes
$7196.13
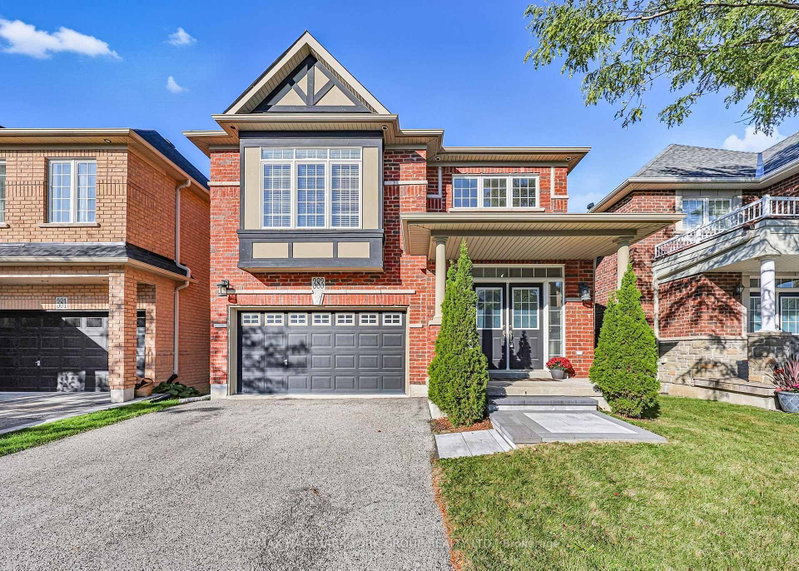
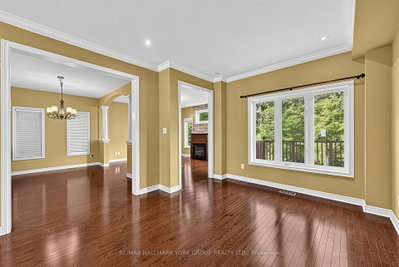
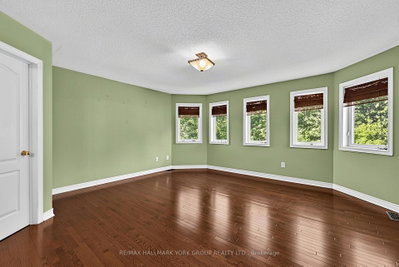
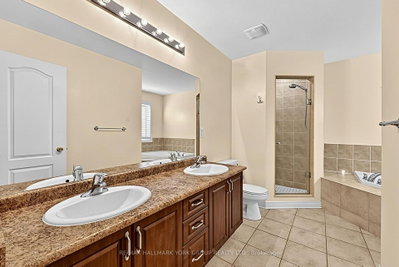
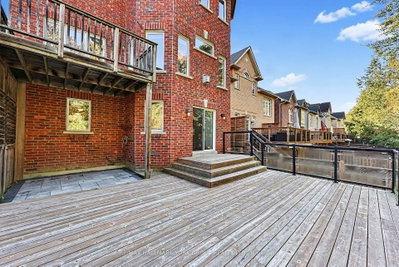
Welcome to Woodland Hills, where sophisticated family living meets the beauty of nature. This exceptional home backs onto a serene ravine forest, offering a rare sense of privacy and a spectacular west-facing backyard with beautiful sunset exposure. Thoughtfully designed for both everyday family life and effortless entertaining, the home features 9' ceilings and hardwood flooring throughout the main and upper levels.The gourmet kitchen is the heart of the home, beautifully appointed and open to a spacious family room with views of the lush rear setting. Four generous bedrooms each enjoy their own ensuite bathroom, providing comfort and privacy for every member of the family. A dedicated second-floor laundry room adds exceptional convenience.The finished walk-out lower level extends the living space and opens naturally to the outdoors. Step outside to expansive decking on two levels-perfect for summer entertaining, morning coffee or relaxing while overlooking the fully fenced yard and peaceful forest beyond.Ideally located close to excellent schools, major shopping, parks and everyday amenities. This is a wonderful opportunity to enjoy the best of Woodland Hills living in a home designed for family, comfort and connection to nature.
3
12
222 sq ft
19 sq ft
Room Features
hardwood floor, open concept, family size kitchen
Room Features
hardwood floor, 5 pc ensuite, walk-in closet(s)
Room Features
laminate, 4 pc bath, closet
Room Features
laminate, semi ensuite, closet
Room Features
laminate, 4 pc ensuite, closet
Room Features
window, separate room, ceramic floor
Room Features
w/o to yard, open concept, window
Room Features
hardwood floor, pot lights, open concept
Room Features
hardwood floor, pot lights, open concept
Room Features
backsplash, open concept, ceramic floor
Room Features
hardwood floor, fireplace, w/o to balcony
Need more information about this property?
Contact AgentAccess detailed sale and tax history information
Total Monthly Payment
$5,231 / month
Down Payment Percentage
20.00%
Mortgage Amount (Principal)
$1,031,200
Total Interest Payments
$635,798
Total Payment (Principal + Interest)
$1,666,998
Estimated Net Proceeds
$68,000
Realtor Fees
$25,000
Total Selling Costs
$32,000
Sale Price
$500,000
Mortgage Balance
$400,000

If you are planning to buy or sell a home, you want the process to go successfully. If you are selling, success means getting your property sold quickly and for the highest price possible. If you are buying, it means finding your next dream home and getting into it, affordably. On top of that, if you are like most of my satisfied customers, you also want everything to go smoothly, with as little stress as possible. How can you ensure all that happens? By working with a real estate agent who truly puts you first. I am proud to be the real estate agent of choice for those who want a great experience buying or selling a home. My “clients-first” approach means that you will be working with a professional who listens to you, provides expert advice, and works hard on your behalf.