
team logo
Newmarket PropertiesFirst Time Home BuyersUpgrading Your Home
Contact
team logo
About MeNewmarket PropertiesFirst Time Home BuyersUpgrading Your HomeContact
Image 1
1 / 50
Thumbnail 1
Thumbnail 2
Thumbnail 3
Thumbnail 4
Thumbnail 5
Thumbnail 6
Thumbnail 7
Thumbnail 8
Thumbnail 9
Thumbnail 10
Thumbnail 11
Thumbnail 12
Thumbnail 13
Thumbnail 14
Thumbnail 15
Thumbnail 16
Thumbnail 17
Thumbnail 18
Thumbnail 19
Thumbnail 20
Thumbnail 21
Thumbnail 22
Thumbnail 23
Thumbnail 24
Thumbnail 25
Thumbnail 26
Thumbnail 27
Thumbnail 28
Thumbnail 29
Thumbnail 30
Thumbnail 31
Thumbnail 32
Thumbnail 33
Thumbnail 34
Thumbnail 35
Thumbnail 36
Thumbnail 37
Thumbnail 38
Thumbnail 39
Thumbnail 40
Thumbnail 41
Thumbnail 42
Thumbnail 43
Thumbnail 44
Thumbnail 45
Thumbnail 46
Thumbnail 47
Thumbnail 48
Thumbnail 49
Thumbnail 50
Image 1
1 / 50
Preview 1
Preview 2
Preview 3
+47 more
Preview 4
profile

Shawn Priestman

Sales Representative

Personal Phone

(647) 123-4567

Office Phone

(416) 123-4567

Contact via Email
  1. Home
  2. All of my locations
  3. 800 Pam

800 Pam Crescent, Huron Heights-Leslie Valley

Price

$799,999

Bedrooms

3 Beds

Bathrooms

4 Baths

Size

1100-1500 sqft

Year Built

Not listed

Property Type

House

Property Taxes

$4227.61

Description

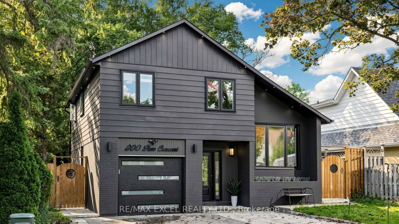
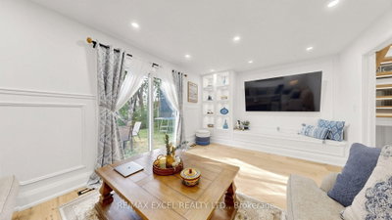
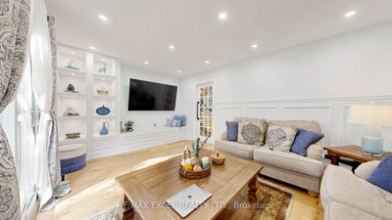
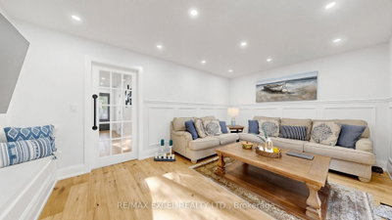
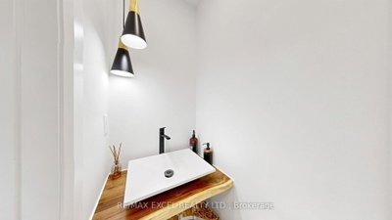
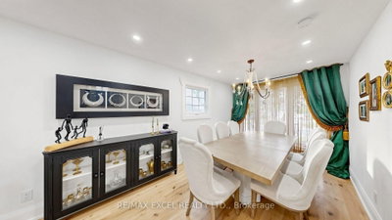
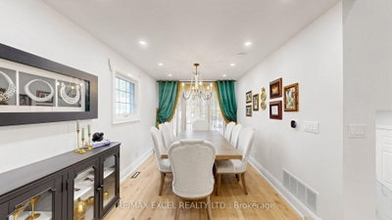
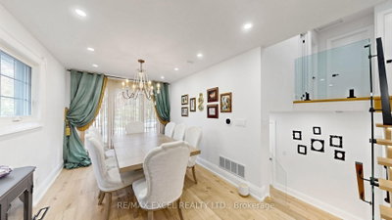
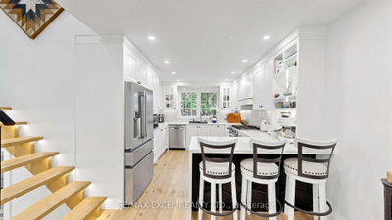
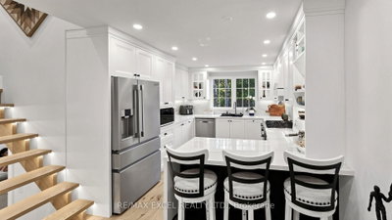
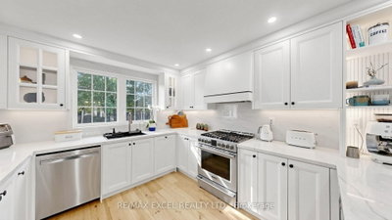
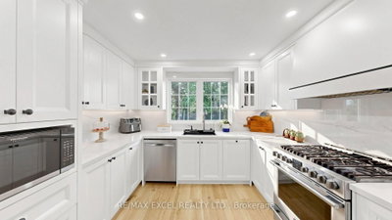
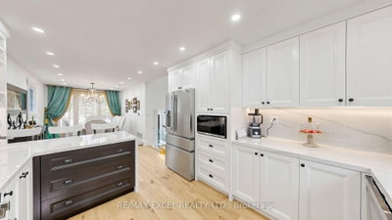
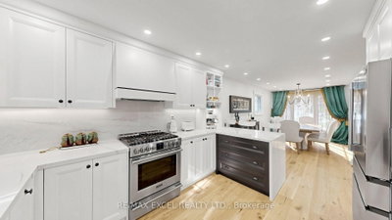
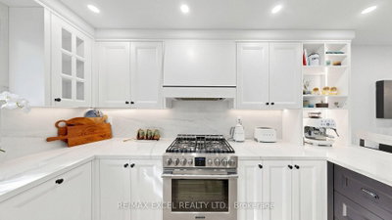
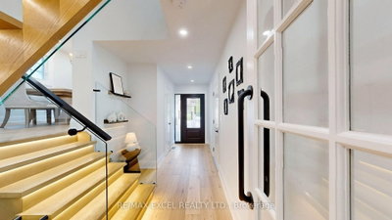
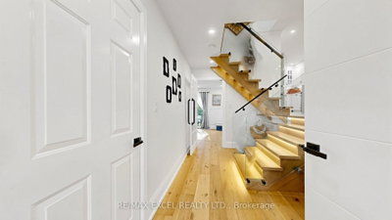
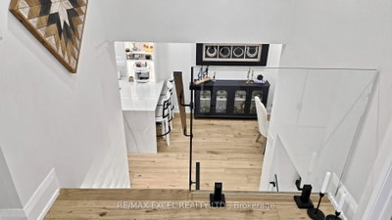
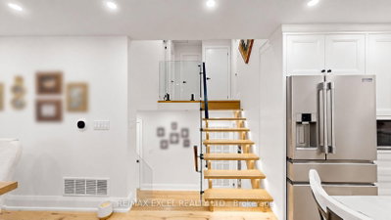
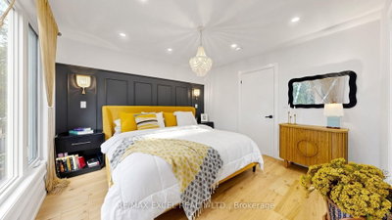
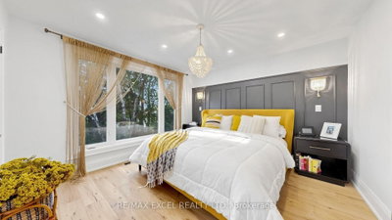
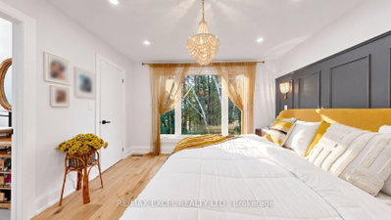
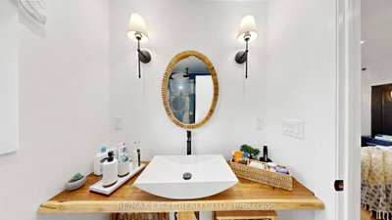
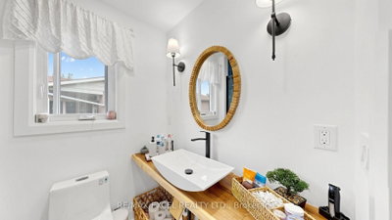
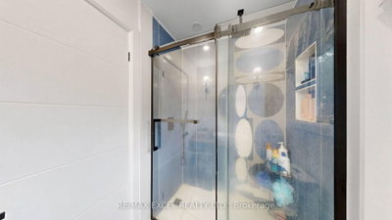
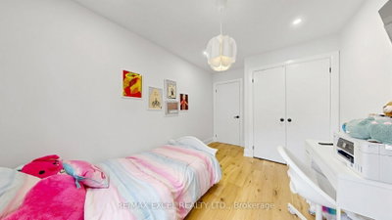
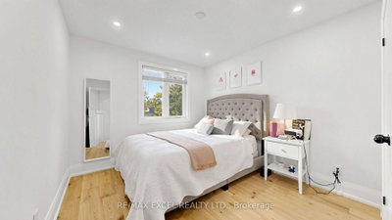
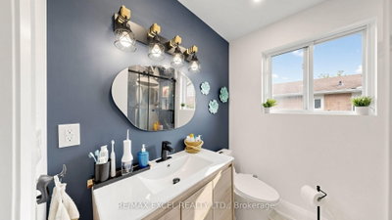
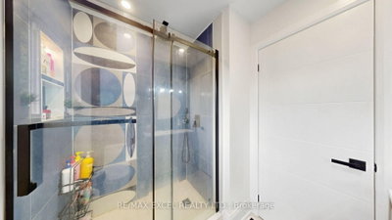
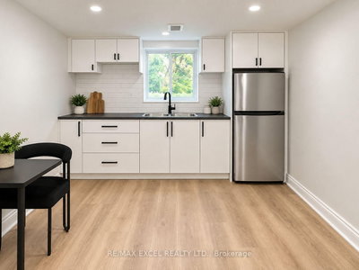
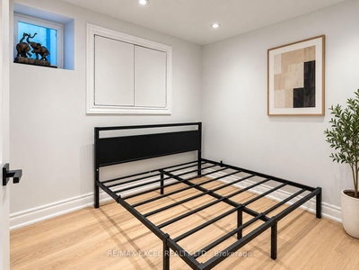
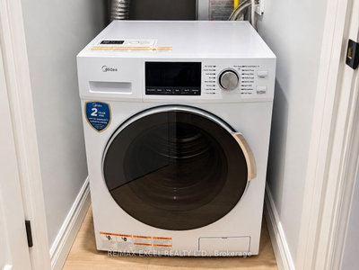
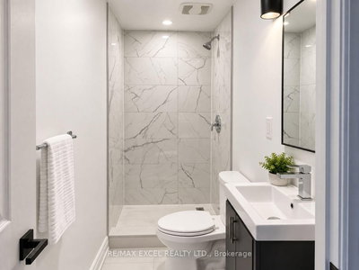
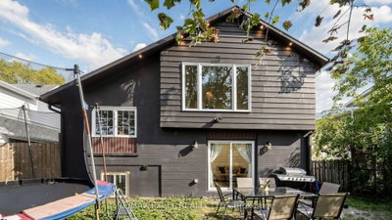
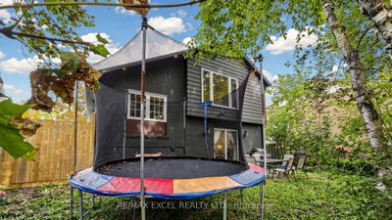
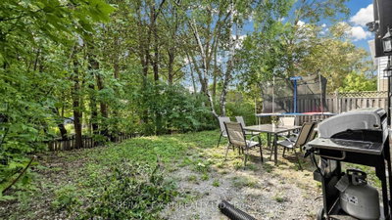
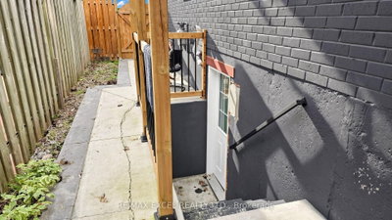
Beautiful Detached 4-Level Sidesplit On A Quiet Crescent In A Family-Friendly Neighbourhood! Offering 3+1 Bedrooms, 4 Washrooms, Approx. 1,500 Sq. Ft. Plus A Finished Basement With Separate Entrance, Additional Bedroom & Rec Room. Features Include A Security Camera System, Smart Front Door Lock, Smart Garage Door Opener, Smart Thermostat, Sensor Exterior Lighting, Tankless Water Heater, Heat Pump, New Furnace & Updated Electrical Wiring. Steps To Schools, Transit, Shopping, Restaurants & Davis Dr Amenities, And Approx. 4 Km To The GO Station.

Property Dimensions

Total Levels

0

Total Rooms

12

Total Area

0 sq ft

Avg Room Size

0 sq ft

Need more information about this property?

Contact Agent

Property History

Sign in to view property history

Access detailed sale and tax history information

The Property Location

Mortgage Calculator

$
$
%
$
$

Total Monthly Payment

$3,227 / month


Down Payment Percentage

20.00%

Mortgage Amount (Principal)

$640,000

Total Interest Payments

$394,599

Total Payment (Principal + Interest)

$1,034,598


Discuss Your Options With Us Today→

Get An Estimate On Selling Your House

$
$
$
$
$
$
$

Estimated Net Proceeds

$68,000


Realtor Fees

$25,000

Total Selling Costs

$32,000

Sale Price

$500,000

Mortgage Balance

$400,000


Get a Professional Home Valuation→

Related Properties

Property at 639 Irwin
1 day on market

639 Irwin

$849,999

Newmarket, ON L3Y 5A1

3 Beds|3 Baths|1100-1500 Sq.Ft.
Property at 1049 Elgin
154 days on market

1049 Elgin

$1,099,000

Newmarket, ON L3Y 3C3

3 Beds|4 Baths|1500-2000 Sq.Ft.
Property at 1022 Janette
20 days on market

1022 Janette

$1,090,000

Newmarket, ON L3Y 3C5

3 Beds|3 Baths|1100-1500 Sq.Ft.
Property at 1000 Elgin
33 days on market

1000 Elgin

$888,000

Newmarket, ON L3Y 3C1

3 Beds|2 Baths|1100-1500 Sq.Ft.
Meet Shawn

Meet Shawn

If you are planning to buy or sell a home, you want the process to go successfully. If you are selling, success means getting your property sold quickly and for the highest price possible. If you are buying, it means finding your next dream home and getting into it, affordably. On top of that, if you are like most of my satisfied customers, you also want everything to go smoothly, with as little stress as possible. How can you ensure all that happens? By working with a real estate agent who truly puts you first. I am proud to be the real estate agent of choice for those who want a great experience buying or selling a home. My “clients-first” approach means that you will be working with a professional who listens to you, provides expert advice, and works hard on your behalf.

Let's Find Your Dream Home Together

Contact Me
shawn priestman logo

Locations

  • NewMarket

Lifestyle Changes

  • First Time Home Buyers
  • Upgrading Your Home

Resources

  • About Me
  • Mortgage Calculator
  • Home Sale Calculator
  • Cashflow Calculator
  • Home Evaluation Calculator
  • Blog

© 2024 Century 21 Real Estate
Privacy PolicyTerms & Conditions