














Sales Representative
Price
$2,399,000
Bedrooms
5 Beds
Bathrooms
6 Baths
Size
3500-5000 sqft
Year Built
Not listed
Property Type
House
Property Taxes
$11212.35
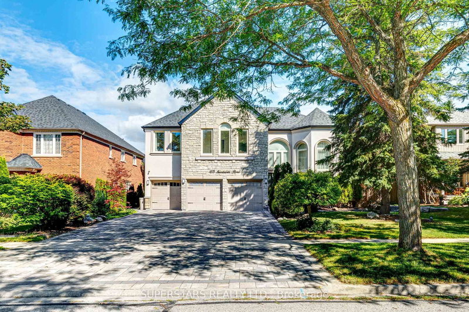
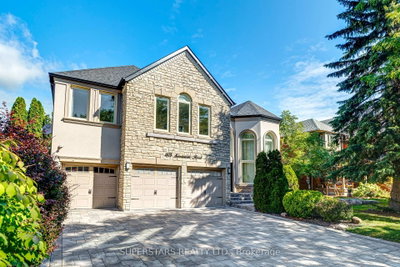
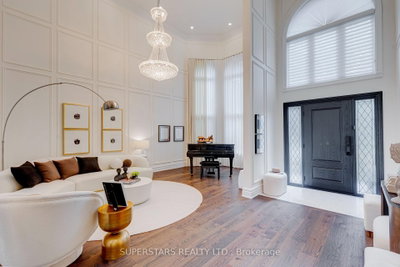
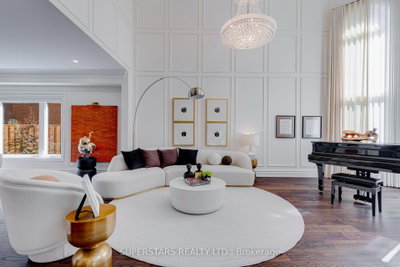
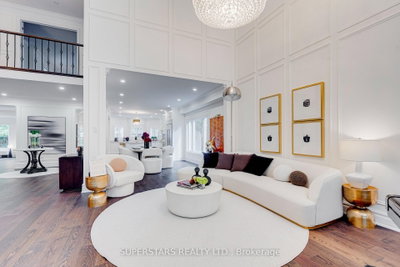
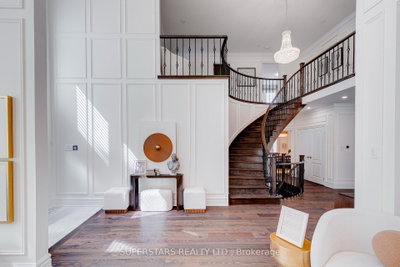
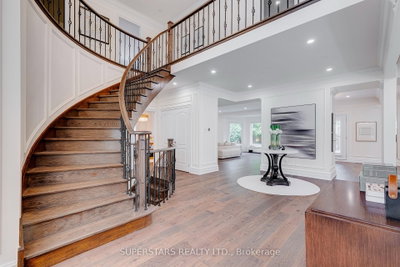
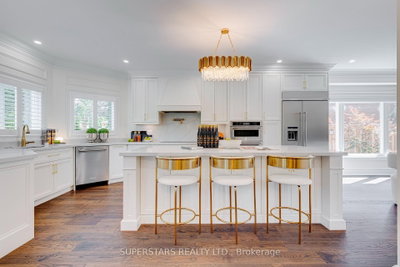
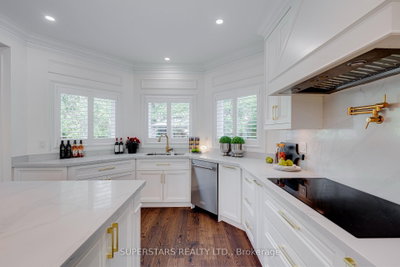
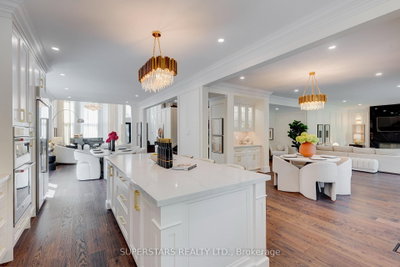
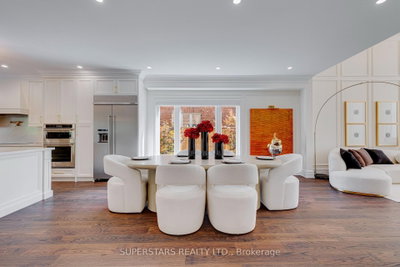
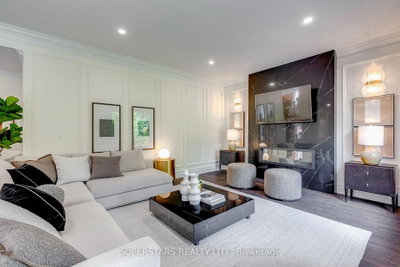
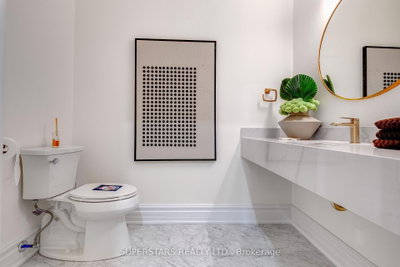
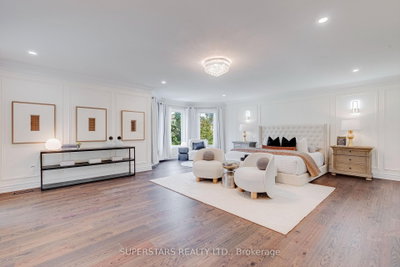
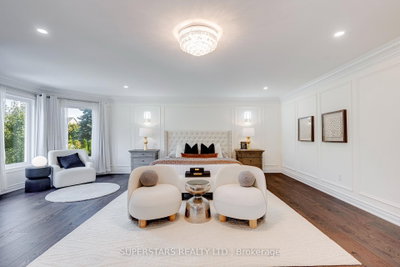
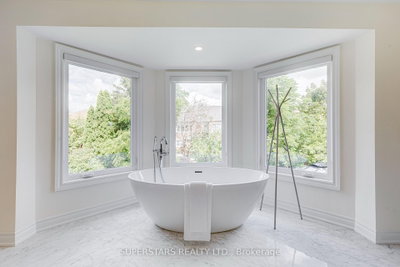
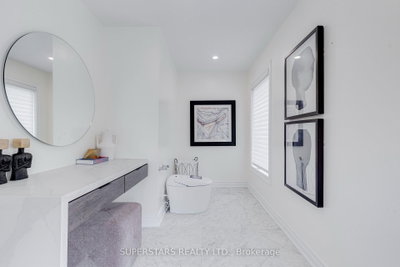
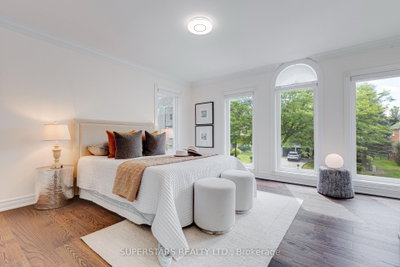
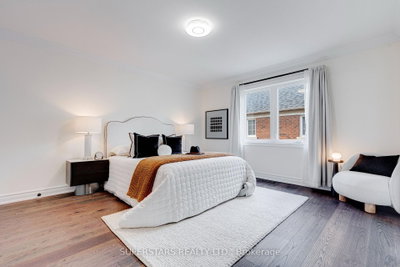
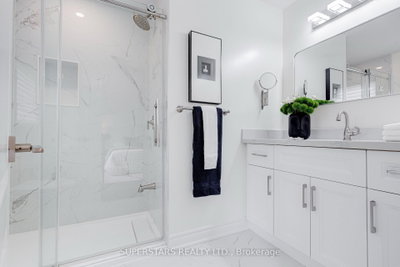
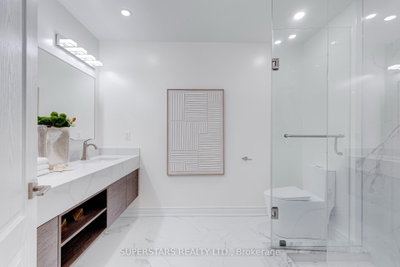
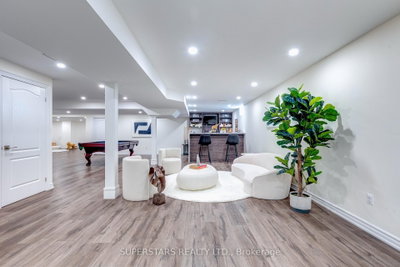
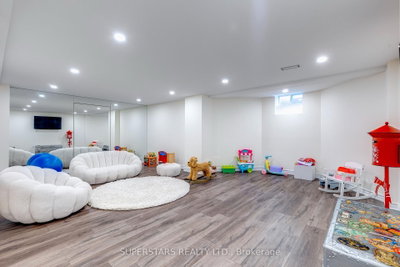
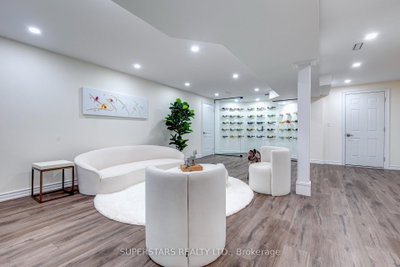
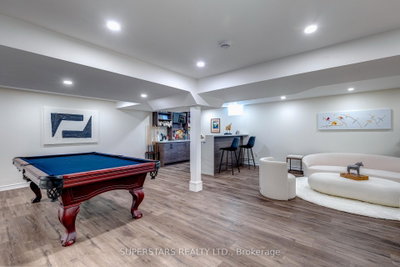
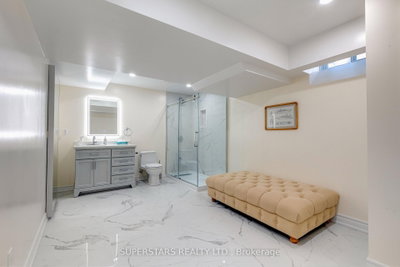
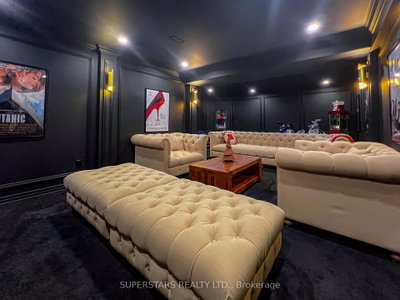
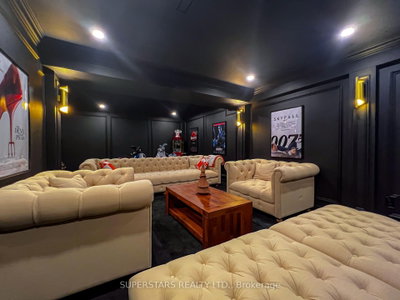
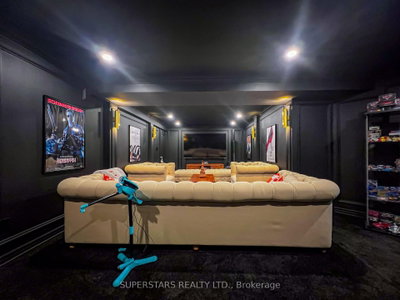
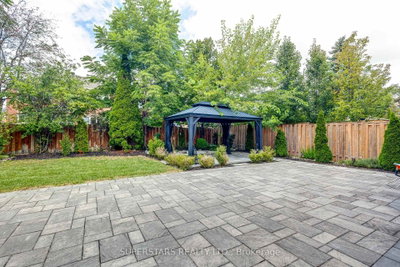
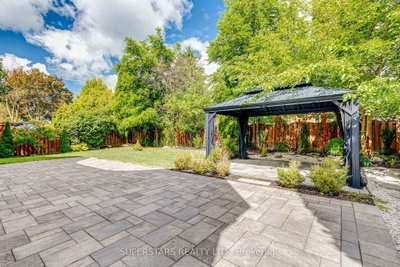
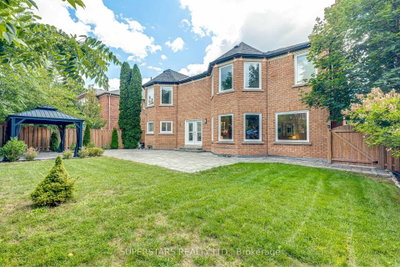
Welcome To This Fabulous Detached Home With A 3 Car Garage Situated In Newmarket's Prestigious Stonehaven-Wyndham Community, Showcases 4,727 Sqft With A Full Top To Bottom Renovation Featuring Premium, Designer Level Finishes Throughout. The Luxurious Stone & Stucco Exterior Leads Into A Grand Foyer With Soaring Ceilings, An Open To Above Living Room, Huge Windows, Smooth Ceilings, Elegant Chandeliers, Pot Lights, Crown Moulding, Wainscoting Walls, Upgraded Flooring, And A Stunning Circular Staircase With Iron Pickets. The Modern Chef's Kitchen Offers Stainless Steel Appliances, An Oversized Centre Island With Breakfast Bar, Stylish Backsplash With Pot Filler, And Extended Ceiling Height Cabinets With Crown Moulding. The Spacious Family Room Highlights A Custom Fireplace Wall And Large Window Overlooking The Backyard. A Generous Main Floor Office Provides An Ideal Workspace. The 2nd Floor Features 5 Spacious Bedrooms And 4 Beautifully Updated Bathrooms, Including A Luxurious Primary Suite With Custom Closet Organizers And A SPA Like 5pc Ensuite With Frameless Glass Shower, Double Sinks, Freestanding Tub And Makeup Vanity. 2 Additional Bedrooms Each Enjoy Their Own Private 3pc Ensuite. The Finished Basement Expands The Living Space With A Great Room, Wet Bar, Games Room, And Home Theatre. The Interlock Backyard Includes A Charming Gazebo, The Expansive Interlock Driveway Accommodates Parking For 6 Cars. High Ranking Newmarket High School. Close To Restaurants, Groceries, Shopping, Park And Everyday Amenities, And Easy Access To Highway 404.
3
16
414 sq ft
26 sq ft
Room Features
pot lights, wet bar, open concept
Room Features
pot lights, window, open concept
Room Features
pot lights, window, separate room
Room Features
pot lights, open concept
Room Features
overlooks living, open concept
Room Features
5 pc ensuite, pot lights, closet organizers
Room Features
3 pc ensuite, crown moulding, large window
Room Features
crown moulding, large window
Room Features
crown moulding, large window
Room Features
3 pc ensuite, crown moulding, large window
Room Features
crown moulding, wainscoting, large window
Room Features
pot lights, crown moulding, w/o to yard
Room Features
pot lights, crown moulding, wainscoting
Room Features
pot lights, crown moulding, large window
Room Features
stainless steel appl, centre island, breakfast bar
Room Features
pot lights, crown moulding, large window
Need more information about this property?
Contact AgentAccess detailed sale and tax history information
Total Monthly Payment
$9,553 / month
Down Payment Percentage
20.00%
Mortgage Amount (Principal)
$1,919,200
Total Interest Payments
$1,183,304
Total Payment (Principal + Interest)
$3,102,504
Estimated Net Proceeds
$68,000
Realtor Fees
$25,000
Total Selling Costs
$32,000
Sale Price
$500,000
Mortgage Balance
$400,000

If you are planning to buy or sell a home, you want the process to go successfully. If you are selling, success means getting your property sold quickly and for the highest price possible. If you are buying, it means finding your next dream home and getting into it, affordably. On top of that, if you are like most of my satisfied customers, you also want everything to go smoothly, with as little stress as possible. How can you ensure all that happens? By working with a real estate agent who truly puts you first. I am proud to be the real estate agent of choice for those who want a great experience buying or selling a home. My “clients-first” approach means that you will be working with a professional who listens to you, provides expert advice, and works hard on your behalf.


