






Shawn Priestman
Sales Representative
18 Lytham Green Circle, Glenway Estates
Price
$688,000
Bedrooms
2 Beds
Bathrooms
2 Baths
Size
1200-1399 sqft
Year Built
0-5
Property Type
Condo
Property Taxes
Not listed
Description
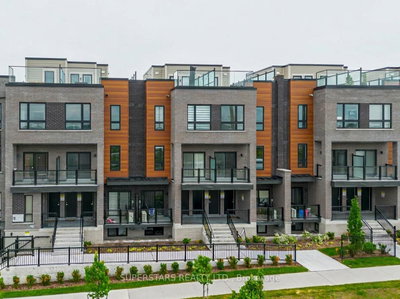
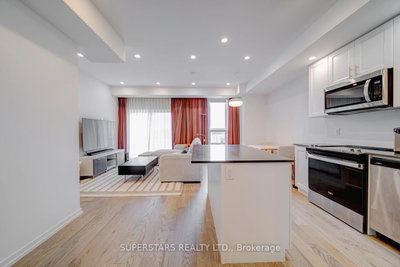
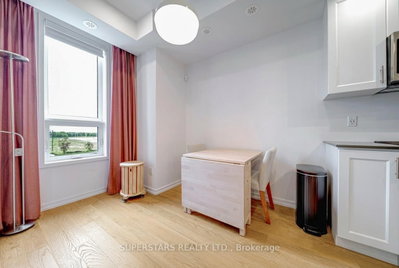
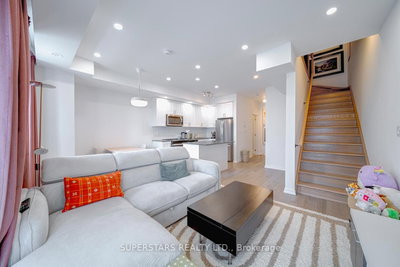
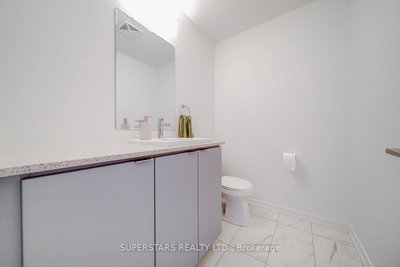
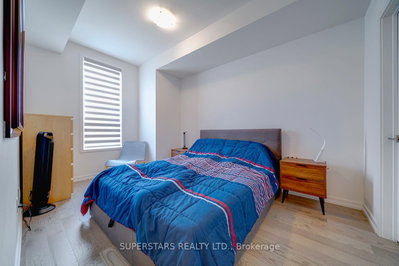
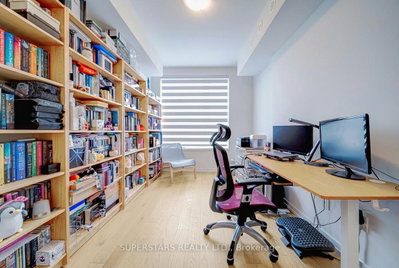
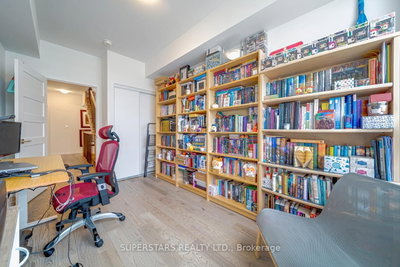
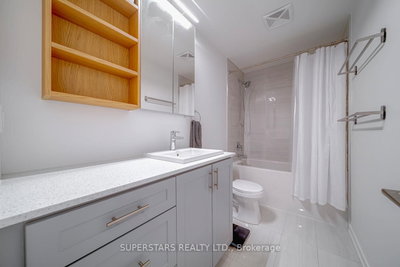
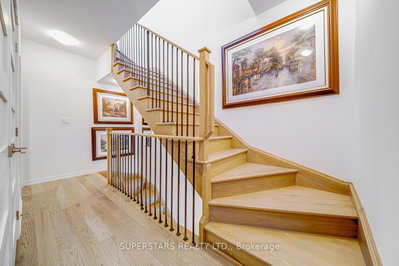
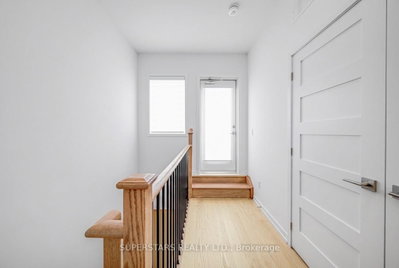
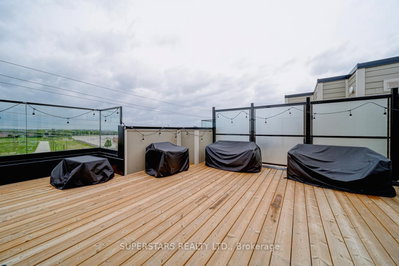
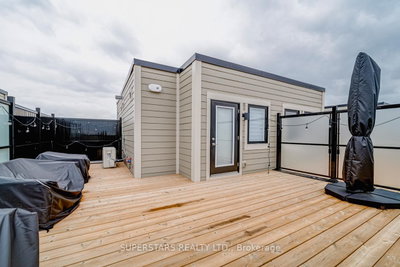
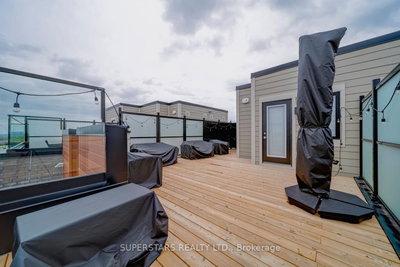
Welcome To This Modern Townhouse Featuring A Bright & Open Concept Layout With 1235 Sqft Of Living Space, This Stylish Home Offers Large Windows With Custom Window Coverings, Smooth Ceiling, Pot Lights & Modern Light Fixture, And Upgraded Engineering Hardwood Flooring & Iron Pickets. The Spacious Living Room Walks Out To A Private Balcony, Seamlessly Connected To A Well Designed Kitchen Equipped With Stainless Steel Appliances & A Large Centre Island With A Breakfast Bar. The Upper Level Includes 2 Generous Bedrooms & 4Pc Bathroom With Additional Cabinets. The Primary Bedroom Is Highlighted By A Large Walk-In Closet. The Showstopper Is The Expansive Rooftop Terrace, An Impressive Outdoor Retreat Perfect For Relaxing Or Entertaining. Steps To Upper Canada Mall. Minutes To YRT/Viva Transit Routes Along Davis Drive & Yonge Street, Providing Easy Access To Newmarket Go Station For Commuters. Quick Access To Hwy 400 & 404. Close To Major Amenities Including Walmart, Costco, Superstore, LCBO, Restaurants, Cafes, Fitness Centres, And Medical Offices.
Condo Details
165
$321.82
1
1
Property Information
Building Insurance
Yes
Exposure
North
Locker
Not listed
Parking Type
Not listed
Pet Policy
Yes-with Restrictions
Property Manager
AA Property Management 905-763-0677
Condo Corp Number
1567
Utilities & Inclusions
Water
Not included
Hydro
Not included
Cable
Not included
Heat
Not included
Parking
Included
Taxes
Not included
Need more information about this property?
Contact AgentProperty History
Sign in to view property history
Access detailed sale and tax history information
The Property Location
Mortgage Calculator
Total Monthly Payment
$0 / month
Down Payment Percentage
20.00%
Mortgage Amount (Principal)
$550,400
Total Interest Payments
$339,356
Total Payment (Principal + Interest)
$889,756
Get An Estimate On Selling Your House
Estimated Net Proceeds
$68,000
Realtor Fees
$25,000
Total Selling Costs
$32,000
Sale Price
$500,000
Mortgage Balance
$400,000
Related Properties



Meet Shawn
If you are planning to buy or sell a home, you want the process to go successfully. If you are selling, success means getting your property sold quickly and for the highest price possible. If you are buying, it means finding your next dream home and getting into it, affordably. On top of that, if you are like most of my satisfied customers, you also want everything to go smoothly, with as little stress as possible. How can you ensure all that happens? By working with a real estate agent who truly puts you first. I am proud to be the real estate agent of choice for those who want a great experience buying or selling a home. My “clients-first” approach means that you will be working with a professional who listens to you, provides expert advice, and works hard on your behalf.