


Sales Representative
Price
$1,090,000
Bedrooms
4 Beds
Bathrooms
4 Baths
Size
1500-2000 sqft
Year Built
Not listed
Property Type
House
Property Taxes
$5183.41
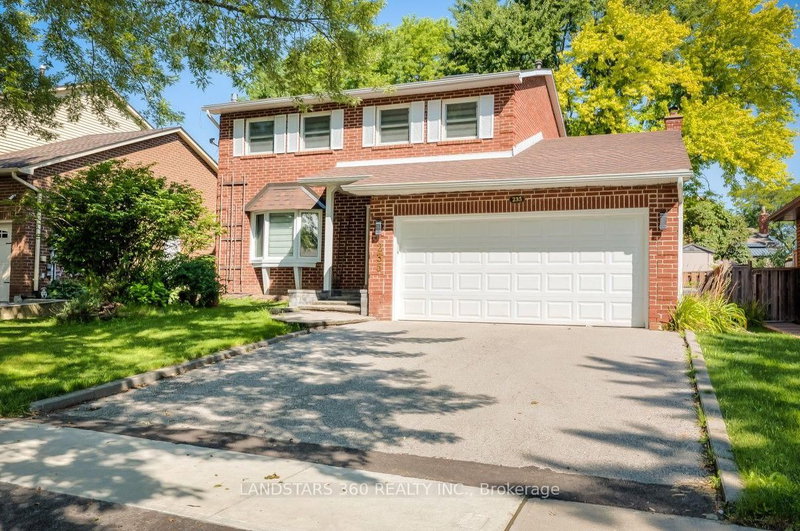
Welcome to 235 Yorkshire Dr in Newmarket! This breathtaking, fully renovated, all-brick 4-bedroom family home is situated in a highly sought-after, mature neighborhood close to top schools, parks, shopping, and public transit. Reimagined from top to bottom with a smart, spacious floor plan and premium modern finishes, this turn-key property seamlessly blends luxury, comfort, and functional family living. Open-Concept Main Level: Features bright, expansive principal rooms including a large living and dining area, a fabulous family room and a walkout to the back yard. The spectacular open-concept kitchen comes complete with brand-new appliances and walkout to a large sun deck with a gazebo. Architectural Flair: Modern glass railings guide you up the staircase, where a massive overhead skylight drenches both levels in natural light. Brand-new flooring and elevated finishes run throughout the Ground and upper level . Upper Level Retreat: 4 generous, well-appointed bedrooms, including a serene master suite featuring its own modern private ensuite washroom. Fully Finished Basement: Expansive recreation space including a large rec room, a private home office, a brand-new washroom, a dedicated workshop, and an extra-large utility room with abundant storage. Outdoor Oasis & Lot: Set on an impressive 50 x 110 ft lot featuring a beautifully landscaped, fully fenced private yard created for summer entertaining, relaxation, and family fun. Added Convenience: Direct interior access from the garage for ultimate everyday ease. Some images are enhanced and staged for visualization purposes only; furniture and decor have been digitally added.
0
12
0 sq ft
0 sq ft
Need more information about this property?
Contact AgentAccess detailed sale and tax history information
Total Monthly Payment
$4,348 / month
Down Payment Percentage
20.00%
Mortgage Amount (Principal)
$872,000
Total Interest Payments
$537,642
Total Payment (Principal + Interest)
$1,409,642
Estimated Net Proceeds
$68,000
Realtor Fees
$25,000
Total Selling Costs
$32,000
Sale Price
$500,000
Mortgage Balance
$400,000

If you are planning to buy or sell a home, you want the process to go successfully. If you are selling, success means getting your property sold quickly and for the highest price possible. If you are buying, it means finding your next dream home and getting into it, affordably. On top of that, if you are like most of my satisfied customers, you also want everything to go smoothly, with as little stress as possible. How can you ensure all that happens? By working with a real estate agent who truly puts you first. I am proud to be the real estate agent of choice for those who want a great experience buying or selling a home. My “clients-first” approach means that you will be working with a professional who listens to you, provides expert advice, and works hard on your behalf.



