




Sales Representative
Price
$870,000
Bedrooms
3 Beds
Bathrooms
4 Baths
Size
2000-2500 sqft
Year Built
Not listed
Property Type
House
Property Taxes
$5661.32
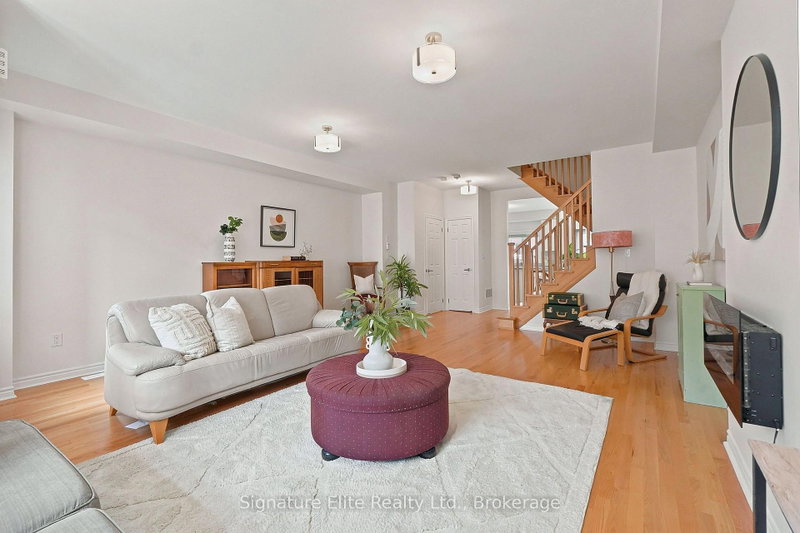
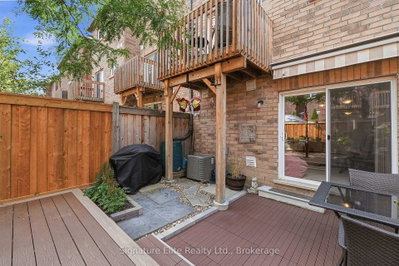
This 6-year-new freehold townhouse is a sun-filled haven designed for modern family living in the highly desirable Bayview and Mulock community. Beautifully freshly painted with large windows throughout, the entire home is flooded with natural light. On the main level, an open-concept layout effortlessly keeps the family connected while providing a welcoming setting for weekend gatherings. The eat in kitchen stands out as a true hub for a busy household, offering direct sightlines into the living space. Upstairs, The three bedrooms are spacious and offers every family member their own comfortable, private retreat. The primary suite serves as a peaceful haven complete with large walk-in closet and a full private ensuite bathroom. The lower level provides exceptional versatility to suit your family's needs, whether you want a quiet home office, a dedicated children's play area, a home gym, or a gaming setup. This space offers a seamless walkout to a private, fully fenced, maintenance-free backyard oasis. Anchored by durable composite decking, a perennial garden, and a retractable awning for instant shade and privacy, this outdoor space is a safe haven for children and pets to play while parents relax. Front-to-back storage is a key feature of this property, including a spacious laundry room with extra storage space and coveted crawl space. The attached garage with direct interior access makes bringing in groceries or loading up the kids completely hassle-free. Surrounded by top-rated schools, neighborhood parks, and the Magna Centre, and just minutes from the GO station and Upper Canada Mall, this move-in-ready home offers the ideal combination of comfort, low-maintenance convenience, and long-term community value.
0
12
0 sq ft
0 sq ft
Need more information about this property?
Contact AgentAccess detailed sale and tax history information
Total Monthly Payment
$3,598 / month
Down Payment Percentage
20.00%
Mortgage Amount (Principal)
$696,000
Total Interest Payments
$429,127
Total Payment (Principal + Interest)
$1,125,127
Estimated Net Proceeds
$68,000
Realtor Fees
$25,000
Total Selling Costs
$32,000
Sale Price
$500,000
Mortgage Balance
$400,000

If you are planning to buy or sell a home, you want the process to go successfully. If you are selling, success means getting your property sold quickly and for the highest price possible. If you are buying, it means finding your next dream home and getting into it, affordably. On top of that, if you are like most of my satisfied customers, you also want everything to go smoothly, with as little stress as possible. How can you ensure all that happens? By working with a real estate agent who truly puts you first. I am proud to be the real estate agent of choice for those who want a great experience buying or selling a home. My “clients-first” approach means that you will be working with a professional who listens to you, provides expert advice, and works hard on your behalf.