


Sales Representative
Price
$1,195,000
Bedrooms
3 Beds
Bathrooms
2 Baths
Size
1100-1500 sqft
Year Built
Not listed
Property Type
House
Property Taxes
$5625
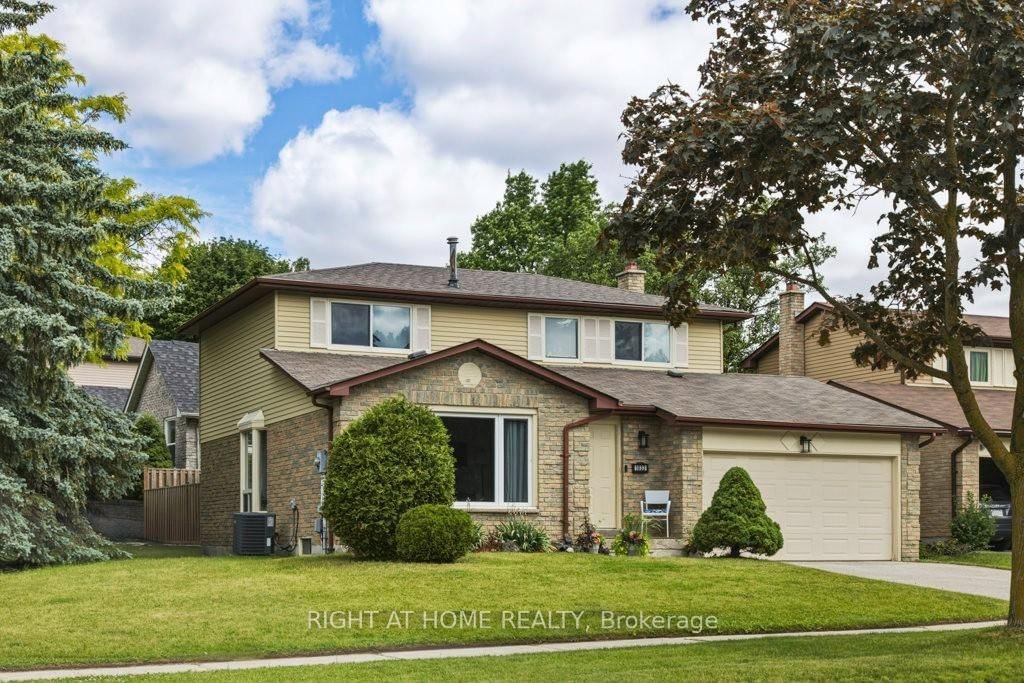
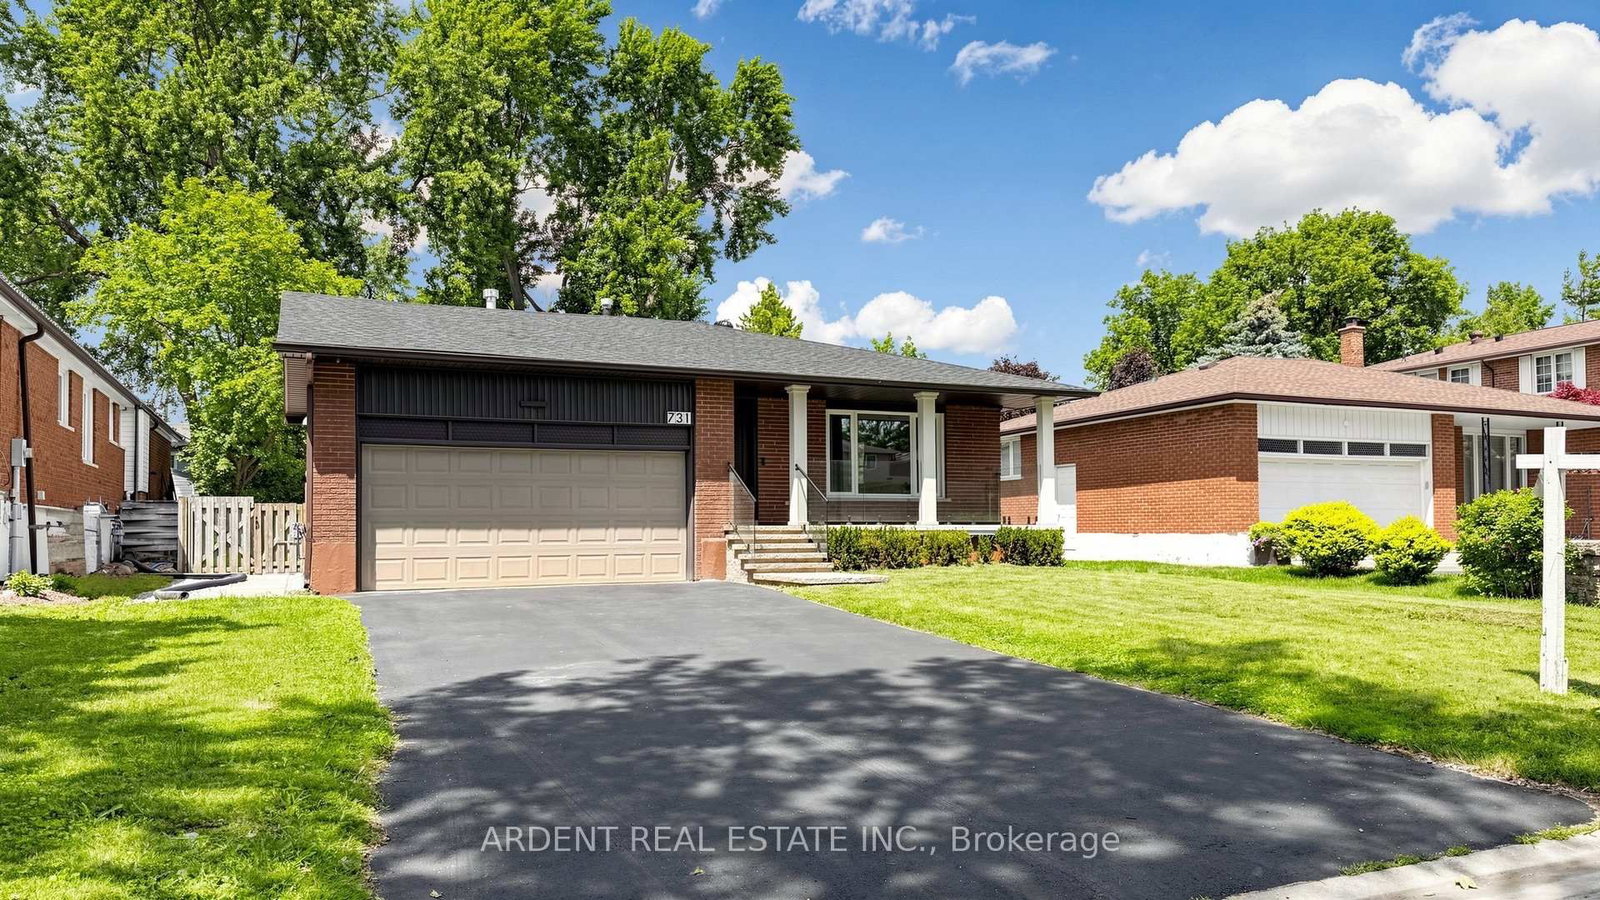
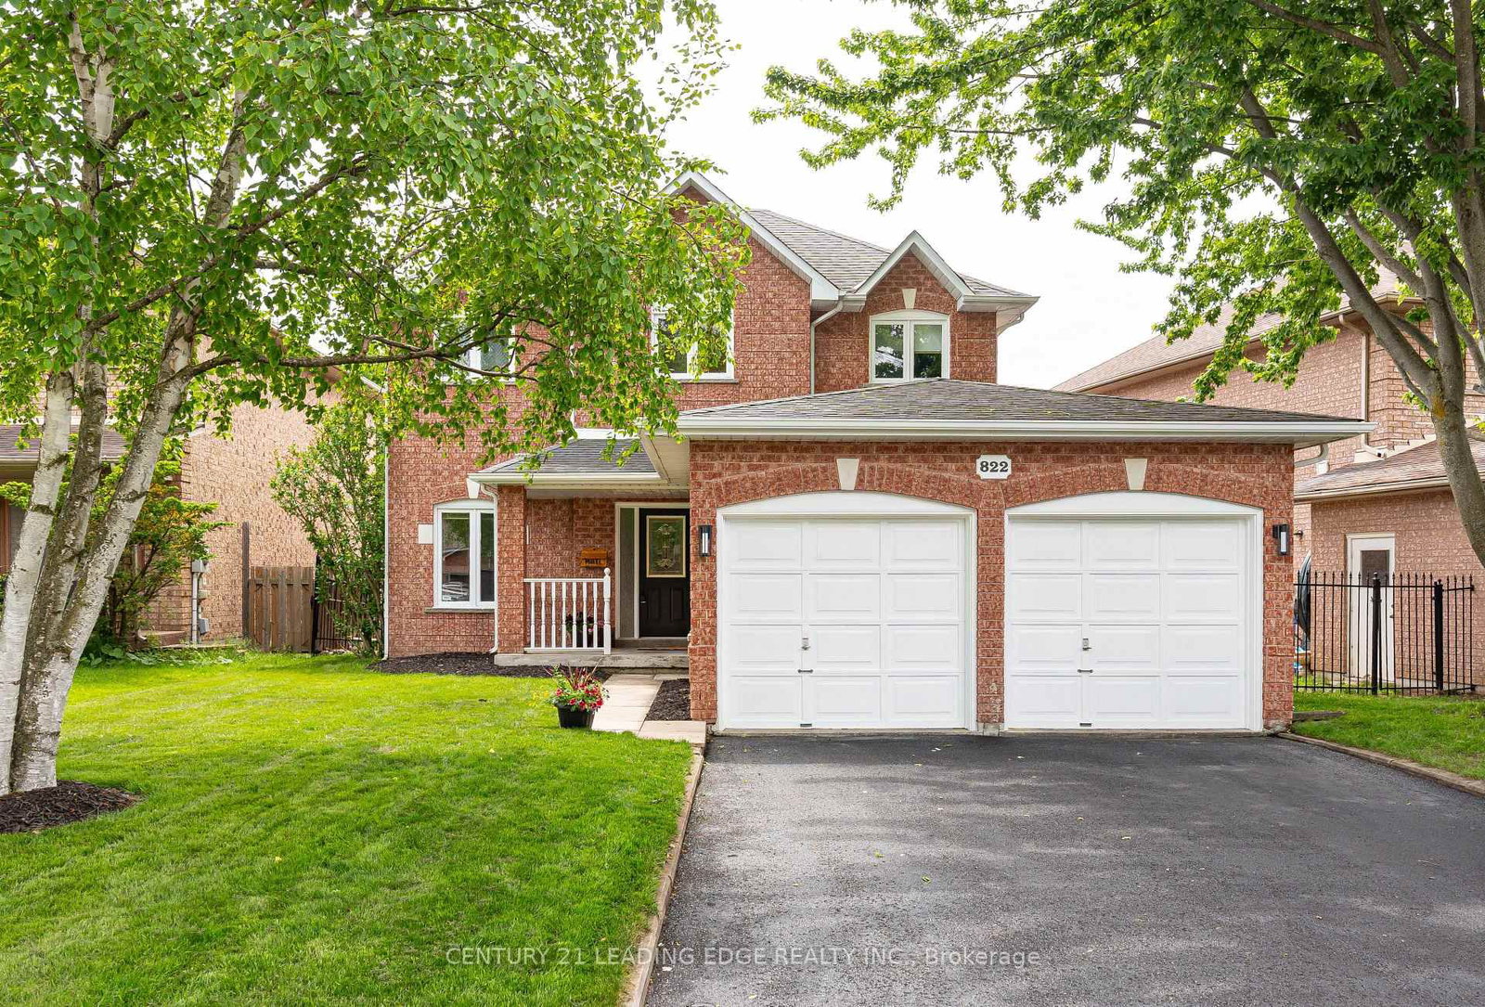
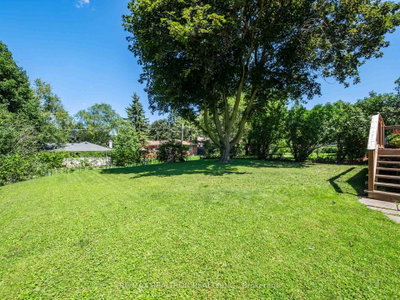
Situated on an impressive 52.94 x 136.76-ft lot, this beautifully renovated home offers the perfect blend of style, quality & location. Featuring 3 spacious bedrooms, 2 stunning bathrooms & a finished basement with a separate entrance, there's plenty of space for growing families, a home office, or future income potential. A beautiful perennial front garden creates exceptional curb appeal. Completely reimagined from the studs out, this home has been extensively renovated with updated electrical, spray foam insulation, premium casement windows, security cameras, heated front foyer floors & quality upgrades throughout. The stunning kitchen is the heart of the home, featuring custom maple cabinetry, upgraded appliances & a massive centre island overlooking the open-concept living space. Rich hardwood floors & California shutters add warmth & timeless elegance throughout. Step outside to your oversized 15' x 17' deck overlooking a private backyard enhanced by a recently planted cedar privacy hedge. Even the garage impresses with durable vinyl flooring, custom built-ins & exceptional storage. Then there's the neighbourhood... Imagine living on a quiet, tree-lined street where kids ride their bikes, hockey nets line the driveways & mature trees create a beautiful canopy overhead. Yet you're just 5 minutes from Historic Main Street Newmarket, one of the GTA's best-kept secrets. Enjoy incredible restaurants, buzzing patios, craft breweries, live music, summer concerts at Riverwalk Commons, outdoor skating, year-round festivals & an energy that's transformed Main Street into a true lifestyle destination. Commuting is effortless with the Newmarket GO Station, Hwy 404, Upper Canada Mall, Costco & every major retailer just minutes away. This isn't just a beautifully renovated home-it's a lifestyle. A rare opportunity to enjoy the charm of an established family neighbourhood while being minutes from everything that makes Newmarket such an incredible place to call home.
0
12
0 sq ft
0 sq ft
Need more information about this property?
Contact AgentAccess detailed sale and tax history information
Total Monthly Payment
$4,762 / month
Down Payment Percentage
20.00%
Mortgage Amount (Principal)
$956,000
Total Interest Payments
$589,433
Total Payment (Principal + Interest)
$1,545,433
Estimated Net Proceeds
$68,000
Realtor Fees
$25,000
Total Selling Costs
$32,000
Sale Price
$500,000
Mortgage Balance
$400,000

If you are planning to buy or sell a home, you want the process to go successfully. If you are selling, success means getting your property sold quickly and for the highest price possible. If you are buying, it means finding your next dream home and getting into it, affordably. On top of that, if you are like most of my satisfied customers, you also want everything to go smoothly, with as little stress as possible. How can you ensure all that happens? By working with a real estate agent who truly puts you first. I am proud to be the real estate agent of choice for those who want a great experience buying or selling a home. My “clients-first” approach means that you will be working with a professional who listens to you, provides expert advice, and works hard on your behalf.