





Shawn Priestman
Sales Representative
323 Cheryl Mews Boulevard, Woodland Hill
Price
$1,098,000
Bedrooms
4 Beds
Bathrooms
3 Baths
Size
3000-3500 sqft
Year Built
Not listed
Property Type
House
Property Taxes
$7347
Description
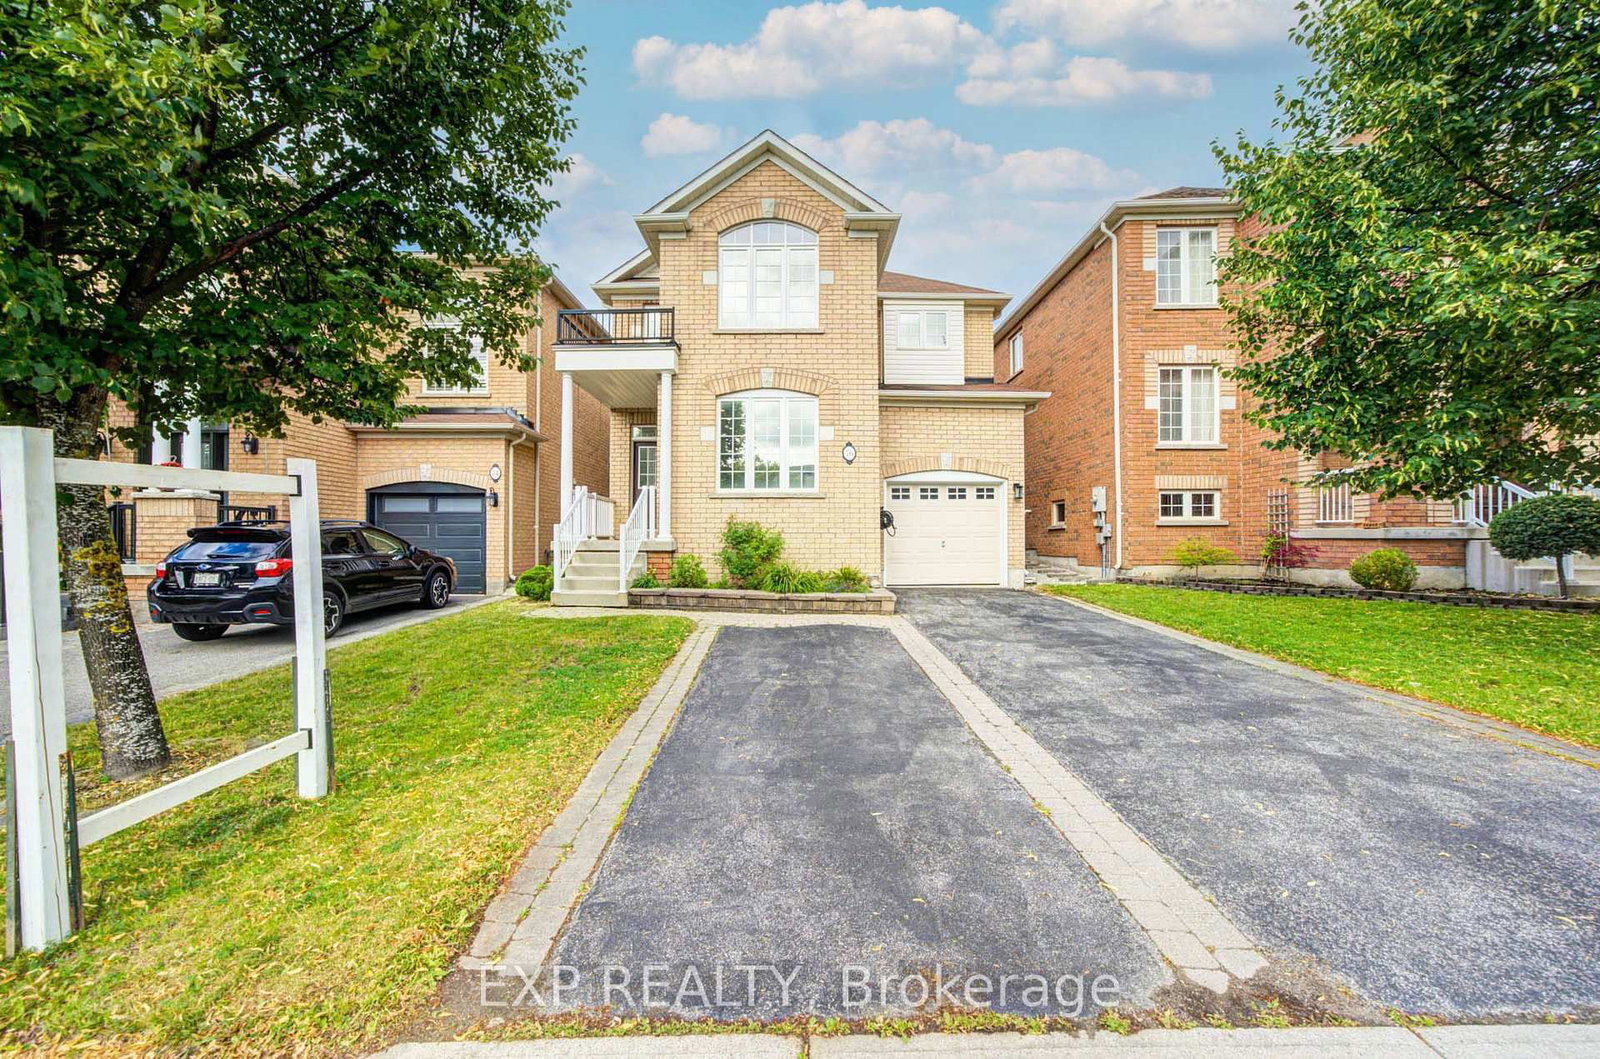
The top 5 reasons you'll fall in love with this home. 1. Nestled along a quiet, family-friendly cul-de-sac in one of Newmarket's most sought-after neighbourhoods, you'll enjoy beautiful tree-lined streets, nearly 10 acres of nearby trails and green space, and access to top-rated schools including Alexander Muir and Poplar Bank Public Schools. This is the type of neighbourhood families are proud to call home. 2. Offering 3,200 sq. ft. of above-grade living space, plus an additional 1,500 sq.ft. basement awaiting your vision, this Mattamy- built home provides the flexibility today's growing families need. The main floor delivers the space to work, relax, and entertain with soaring 9 and 10-foot ceilings, a dedicated office, and a layout designed to adapt as your growing family evolves. 3. The kitchen, breakfast area, and family room come together to create a bright and inviting space designed for everyday living, from busy mornings with the family to relaxed evenings at home. A formal living room with a bay window adds warmth and natural light, while the separate dining room provides an elegant space for hosting family and friends. Every room has been thoughtfully positioned to balance comfort and entertaining. 4. Upstairs, you'll find four generously sized bedrooms, a bonus nook area perfect for a study, convenient second-floor laundry, and walk-in closets. The primary suite offers a spa-inspired ensuite featuring a frameless glass shower and jacuzzi tub, creating the perfect place to unwind at the end of the day. 5. Carefully maintained by its original owners, this home reflects years of thoughtful care and attention. From the professionally landscaped exterior and private backyard patio to the functional layout inside, this is a home that has been designed for real family living and is ready for its next chapter.
Property Dimensions
0
12
0 sq ft
0 sq ft
Need more information about this property?
Contact AgentProperty History
Sign in to view property history
Access detailed sale and tax history information
The Property Location
Mortgage Calculator
Total Monthly Payment
$4,557 / month
Down Payment Percentage
20.00%
Mortgage Amount (Principal)
$878,400
Total Interest Payments
$541,588
Total Payment (Principal + Interest)
$1,419,988
Get An Estimate On Selling Your House
Estimated Net Proceeds
$68,000
Realtor Fees
$25,000
Total Selling Costs
$32,000
Sale Price
$500,000
Mortgage Balance
$400,000
Related Properties



Meet Shawn
If you are planning to buy or sell a home, you want the process to go successfully. If you are selling, success means getting your property sold quickly and for the highest price possible. If you are buying, it means finding your next dream home and getting into it, affordably. On top of that, if you are like most of my satisfied customers, you also want everything to go smoothly, with as little stress as possible. How can you ensure all that happens? By working with a real estate agent who truly puts you first. I am proud to be the real estate agent of choice for those who want a great experience buying or selling a home. My “clients-first” approach means that you will be working with a professional who listens to you, provides expert advice, and works hard on your behalf.