






Sales Representative
Price
$1,099,000
Bedrooms
4 Beds
Bathrooms
4 Baths
Size
1500-2000 sqft
Year Built
Not listed
Property Type
House
Property Taxes
$5541.84
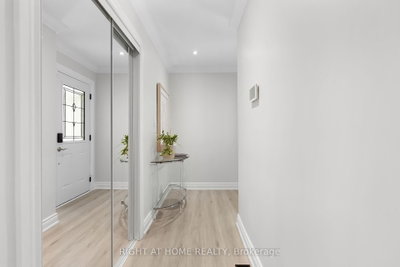
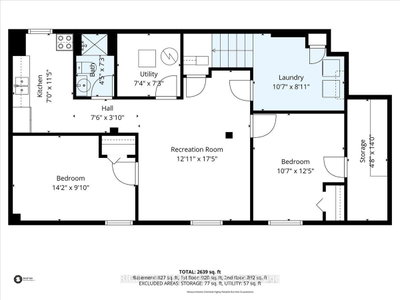
Prime Location! Impeccably Renovated 4 Bedroom Detached Home Backing Onto Private Green Space. Featuring Over $150,000 In Recent Upgrades, This Exceptional Home Offers A Bright Open-Concept Layout With A Renovated Kitchen Complete With Stainless Steel Appliances, Granite Countertop, And A Modern Backsplash. Showcasing New (2025) Waterproof Luxury Vinyl Plank Flooring Throughout, Smooth Ceilings, LED Pot Lights With Dimmers, Elegant Crown Moulding, Custom Accent Walls, Custom Zebra Blinds, And Premium Finishes At Every Turn. Every Bathroom Features LED Heated Mirrors, Adding A Luxurious Contemporary Touch. A Charming Screened-In Front Porch Provides The Perfect Space To Relax And Enjoy The Outdoors In Comfort. The Separate Entrance Leads To A Fully Renovated 2 Bedroom Basement Featuring Upgraded Windows That Fill The Space With Natural Light, Making It Ideal For Extended Family, An In-Law Suite, Or Excellent Income Potential. Step Outside To A Private Backyard Backing Onto A Peaceful Wooded Setting That Delivers Exceptional Privacy And A Cottage-Like Feel Without Leaving The City. Additional Upgrades Include New Shingles (2022), A Brand New Driveway (2026), And A Double Car Garage With High Ceilings Offering Ample Parking And Additional Storage. Ideally Located Just Minutes From Southlake Regional Health Centre, Upper Canada Mall, Yonge Street, GO Transit, Public Transit, Major Highways, Top-Rated Schools, Parks, Shopping, And Everyday Conveniences. A Rare Opportunity To Own A Truly Move-In Ready Home Combining Luxury Finishes, Income Potential, And An Exceptional Backdrop In One Of Newmarket's Most Desirable Neighbourhoods.
3
12
178 sq ft
15 sq ft
Room Features
walk-in closet(s), 3 pc ensuite, pot lights
Room Features
mirrored closet, pot lights, crown moulding
Room Features
mirrored closet, pot lights, crown moulding
Room Features
mirrored closet, pot lights, crown moulding
Room Features
vinyl floor, pot lights, large window
Room Features
tile floor, stainless steel appl, large window
Room Features
vinyl floor, pot lights, closet
Room Features
vinyl floor, pot lights, closet
Room Features
large window, pot lights, crown moulding
Room Features
large window, pot lights, crown moulding
Room Features
stainless steel appl, granite counters, w/o to deck
Room Features
hardwood floor, pot lights, large window
Need more information about this property?
Contact AgentAccess detailed sale and tax history information
Total Monthly Payment
$4,410 / month
Down Payment Percentage
20.00%
Mortgage Amount (Principal)
$879,200
Total Interest Payments
$542,081
Total Payment (Principal + Interest)
$1,421,281
Estimated Net Proceeds
$68,000
Realtor Fees
$25,000
Total Selling Costs
$32,000
Sale Price
$500,000
Mortgage Balance
$400,000

If you are planning to buy or sell a home, you want the process to go successfully. If you are selling, success means getting your property sold quickly and for the highest price possible. If you are buying, it means finding your next dream home and getting into it, affordably. On top of that, if you are like most of my satisfied customers, you also want everything to go smoothly, with as little stress as possible. How can you ensure all that happens? By working with a real estate agent who truly puts you first. I am proud to be the real estate agent of choice for those who want a great experience buying or selling a home. My “clients-first” approach means that you will be working with a professional who listens to you, provides expert advice, and works hard on your behalf.



