

















Sales Representative
Price
$1,399,000
Bedrooms
2 Beds
Bathrooms
3 Baths
Size
1500-2000 sqft
Year Built
16-30
Property Type
House
Property Taxes
$6491
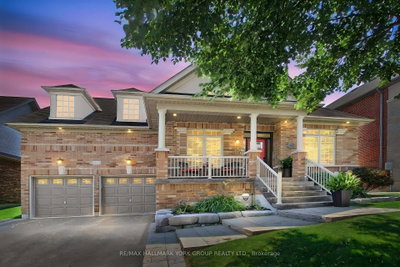
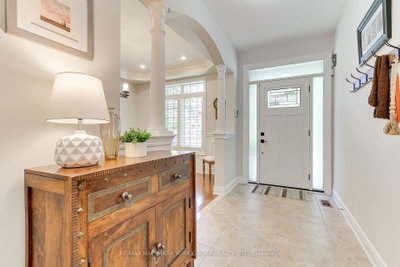
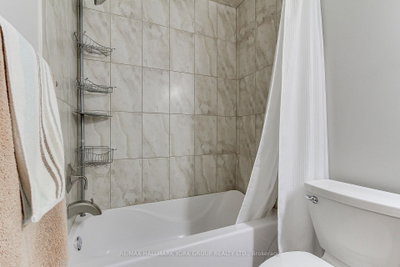
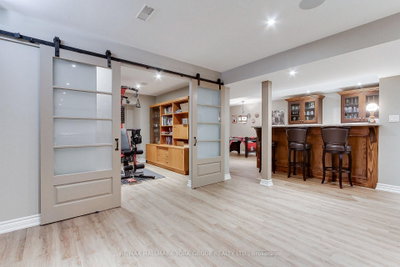
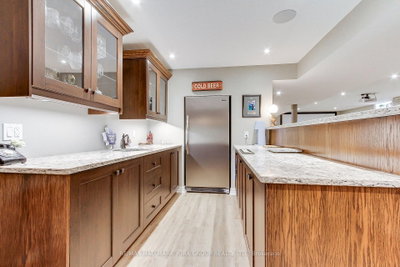
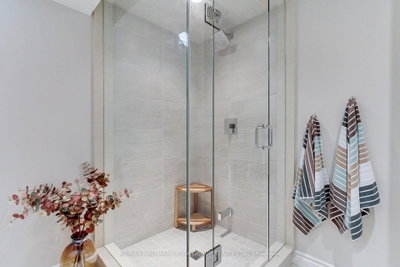
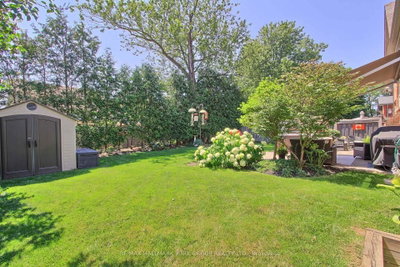
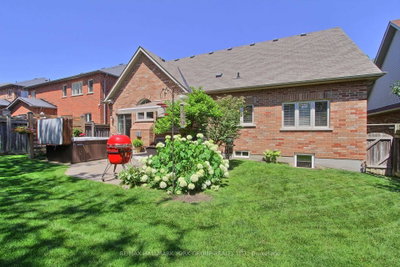
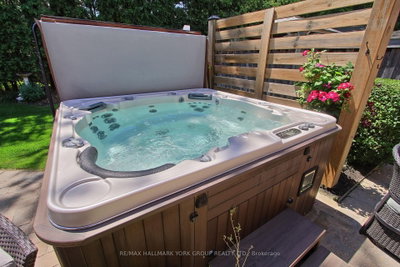
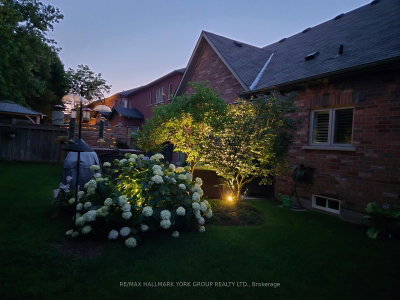
Welcome to 1078 Bob Scott Court... a beautifully maintained bungalow tucked away at the bottom of a quiet, family-friendly cul-de-sac in Newmarket's sought-after Stonehaven community. Backing onto mature trees for exceptional privacy, this inviting residence offers the perfect blend of comfort, style, and convenience.Step inside to a bright, open-concept layout featuring 9-foot and vaulted ceilings, hardwood flooring, elegant finishes and a warm gas fireplace that anchors the main living space. The spacious kitchen is designed for both everyday living and entertaining...complete with a breakfast bar, generous pantry, stainless appliances, stone counters, custom lighting and ample cabinetry. The oversized primary suite offers a walk-in closet with organizers and a renovated, well-appointed ensuite. Additional bedrooms provide flexibility for family, guests or a home office. A professionally finished lower level boasts an open concept living space with custom lighting, an additional gas fireplace set in stone, complete "Control 4" theatre system with amp, projection and surround sound. A beautiful built-in wet bar, games area, exercise room, additional bedroom with oversized window and 3pc washroom complete this spectacular home. Enjoy seamless indoor-outdoor living with a private, south facing fully fenced backyard and expansive patio-professionally landscaped with lighting, perennials, stone work, irrigation, spa, awning, bbq line and garden shed...ideal for summer barbecues, morning coffee or relaxing evenings. A double-car garage with massive walk-up loft has direct interior access into renovated main floor laundry. Located just minutes from Highway 404, top-rated schools, parks, trails, shopping, restaurants, Costco, public transit and all the amenities Newmarket has to offer, this exceptional property combines peaceful living with everyday convenience. Don't miss your opportunity to own a move-in ready home in one of Newmarket's most desirable neighbourhoods.
0
12
0 sq ft
0 sq ft
Need more information about this property?
Contact AgentAccess detailed sale and tax history information
Total Monthly Payment
$5,567 / month
Down Payment Percentage
20.00%
Mortgage Amount (Principal)
$1,119,200
Total Interest Payments
$690,055
Total Payment (Principal + Interest)
$1,809,255
Estimated Net Proceeds
$68,000
Realtor Fees
$25,000
Total Selling Costs
$32,000
Sale Price
$500,000
Mortgage Balance
$400,000

If you are planning to buy or sell a home, you want the process to go successfully. If you are selling, success means getting your property sold quickly and for the highest price possible. If you are buying, it means finding your next dream home and getting into it, affordably. On top of that, if you are like most of my satisfied customers, you also want everything to go smoothly, with as little stress as possible. How can you ensure all that happens? By working with a real estate agent who truly puts you first. I am proud to be the real estate agent of choice for those who want a great experience buying or selling a home. My “clients-first” approach means that you will be working with a professional who listens to you, provides expert advice, and works hard on your behalf.
