








Shawn Priestman
Sales Representative
49 Bayview Parkway, Huron Heights-Leslie Valley
Price
$990,009
Bedrooms
3 Beds
Bathrooms
2 Baths
Size
700-1100 sqft
Year Built
51-99
Property Type
House
Property Taxes
$4512.33
Description
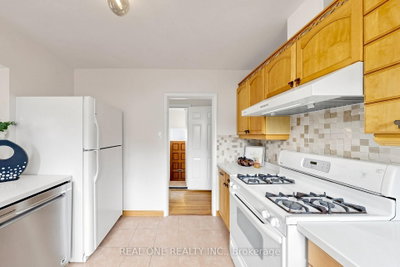
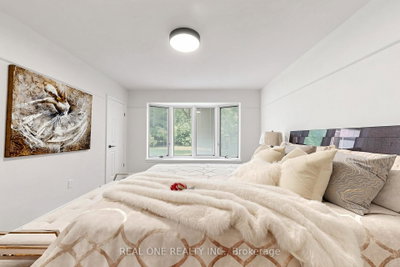
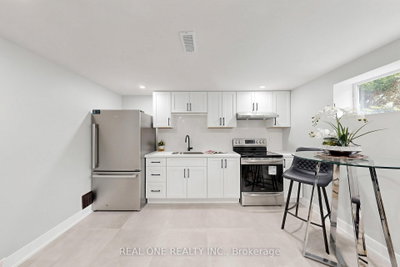
This is a new upgraded *** Brand New Electrical Wired The Whole House With ESA Certificate and Brand New Electrical Panel**** solid brick raised bungalow on a large lot with a sun filled & freshly painted interior . Very Long Driveway, Very Deep Lot For A Lot Of Potential. Very Large Garage For Tandem Garage Which you can fit 2 cars or you can park one car and use the rest as workshop. There is hardwood on main & a great layout w/ a new counter and new range hood with pipe connected to outside kitchen, All Brand New Light Fixtures , huge bay windows , Brand New Washer, Dryer( Gas) Installed on Main Floor. New Attic Cover In Master Bedroom. Two Closet In Master Bedroom Two Bedrooms In basement. Brand New kitchen and new washroom on Basement. Side porch off kitchen leads to a deep, private treed yard w lots of room for kids, playing sports or throwing the ball for your dog. Fresh patio area, mature trees & lots of green space there. Walking distance to South Lake Hospital & medical area, Fairy Lake & downtown Newmarket are close. Driveway has parking potential for 6 vehicles (97' long & 14' wide up to house). Also close to Mabel Davis Conservation Area, George Richardson Park, dog park & Go Train
Property Dimensions
2
12
169 sq ft
14 sq ft
Room Features
hardwood floor, bay window, open concept
Room Features
hardwood floor, bay window, combined w/living
Room Features
tile floor, b/i dishwasher, w/o to porch
Room Features
hardwood floor, bay window, double closet
Room Features
hardwood floor, bay window, large closet
Room Features
hardwood floor, large window, large closet
Room Features
b/i shelves, large window
Room Features
large window, french doors
Room Features
Large Window
Room Features
B/I Closet
Room Features
large window, open concept
Need more information about this property?
Contact AgentProperty History
Sign in to view property history
Access detailed sale and tax history information
The Property Location
Mortgage Calculator
Total Monthly Payment
$3,933 / month
Down Payment Percentage
20.00%
Mortgage Amount (Principal)
$792,008
Total Interest Payments
$488,321
Total Payment (Principal + Interest)
$1,280,328
Get An Estimate On Selling Your House
Estimated Net Proceeds
$68,000
Realtor Fees
$25,000
Total Selling Costs
$32,000
Sale Price
$500,000
Mortgage Balance
$400,000
Related Properties



Meet Shawn
If you are planning to buy or sell a home, you want the process to go successfully. If you are selling, success means getting your property sold quickly and for the highest price possible. If you are buying, it means finding your next dream home and getting into it, affordably. On top of that, if you are like most of my satisfied customers, you also want everything to go smoothly, with as little stress as possible. How can you ensure all that happens? By working with a real estate agent who truly puts you first. I am proud to be the real estate agent of choice for those who want a great experience buying or selling a home. My “clients-first” approach means that you will be working with a professional who listens to you, provides expert advice, and works hard on your behalf.